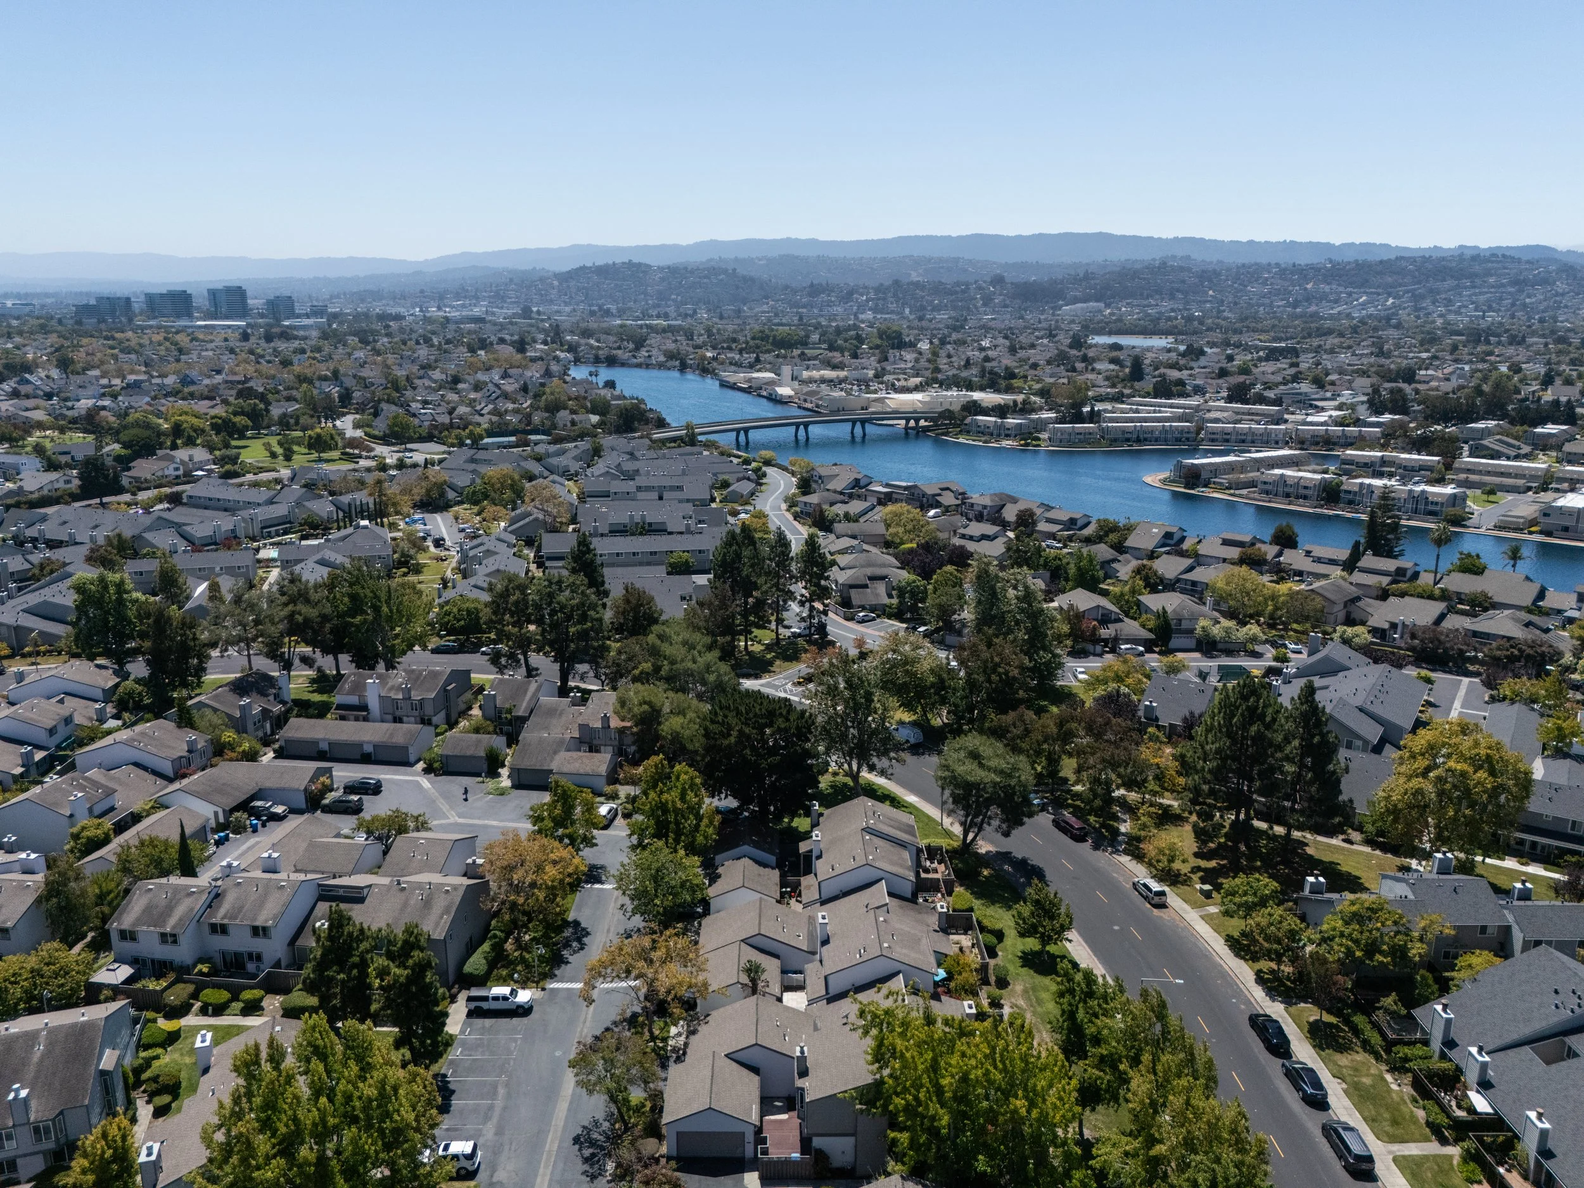
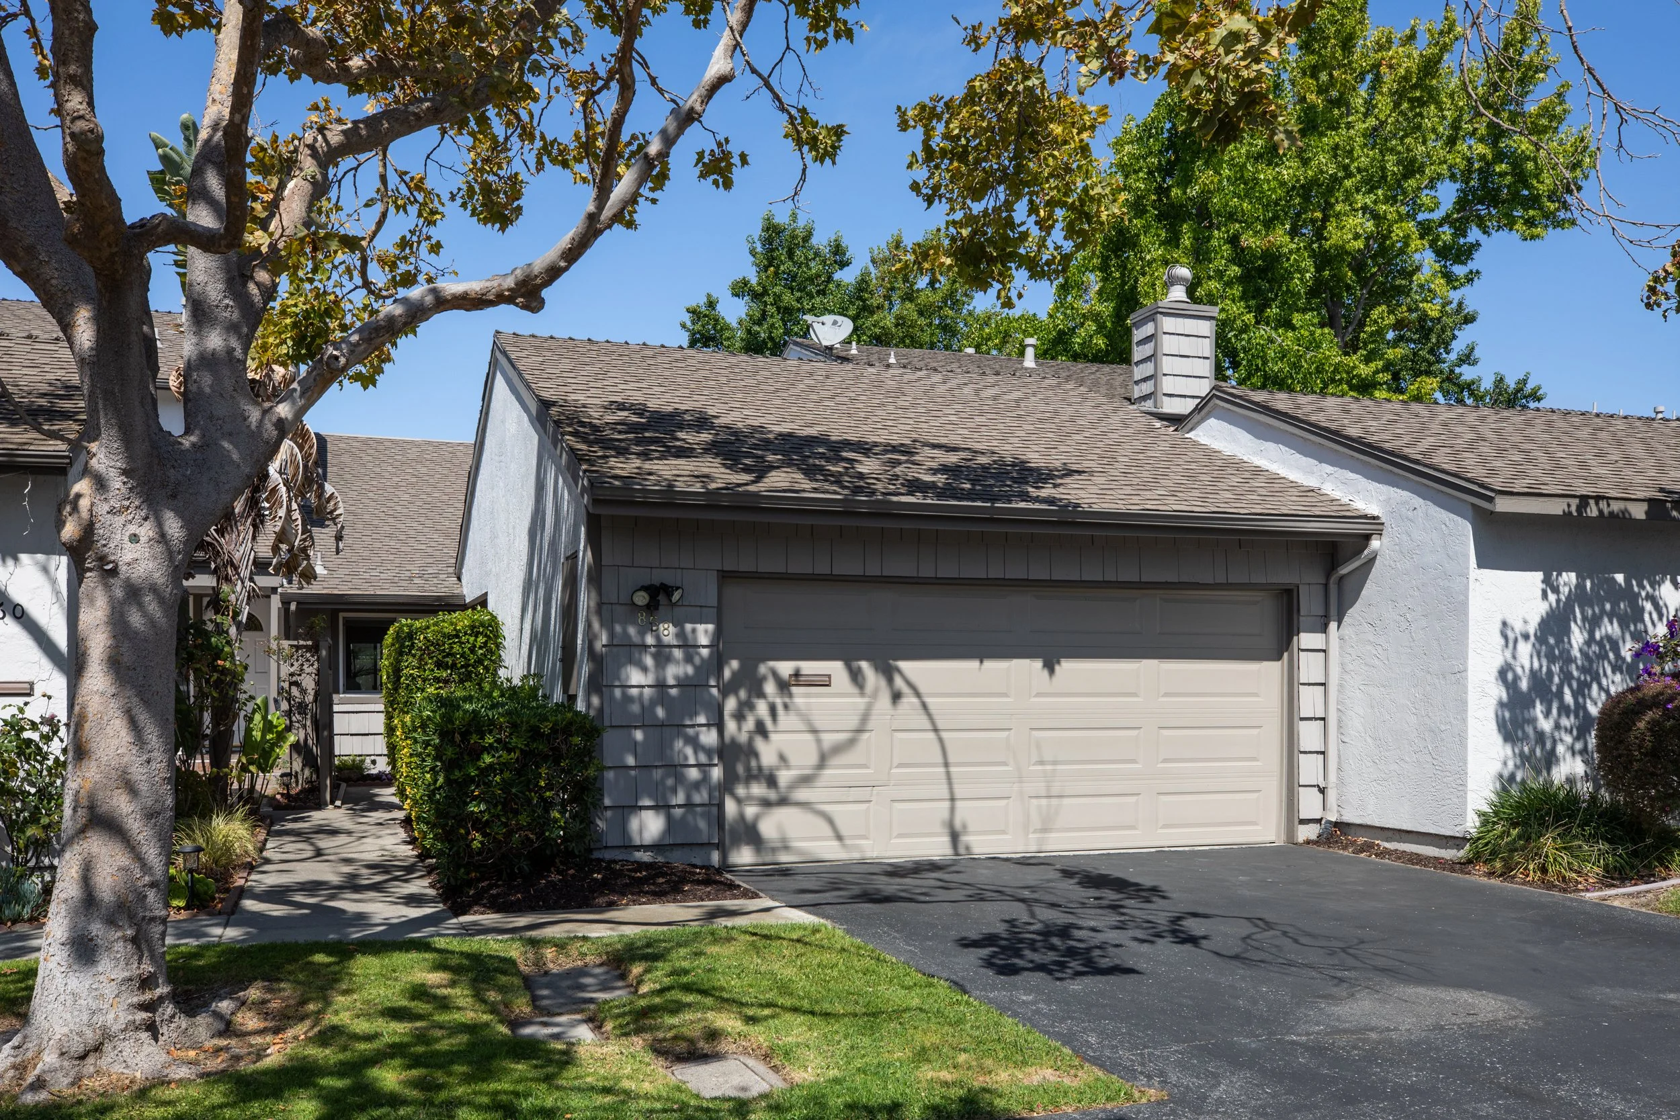
858 Erickson Lane
Foster City
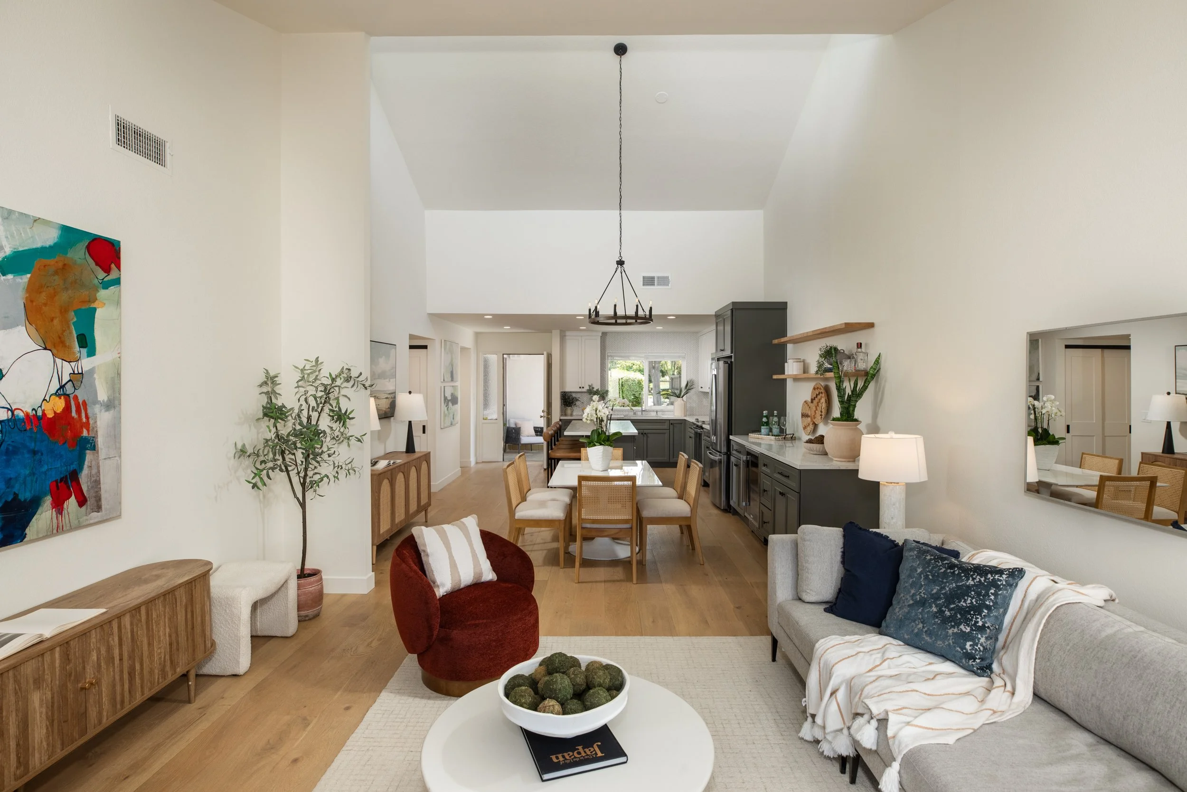
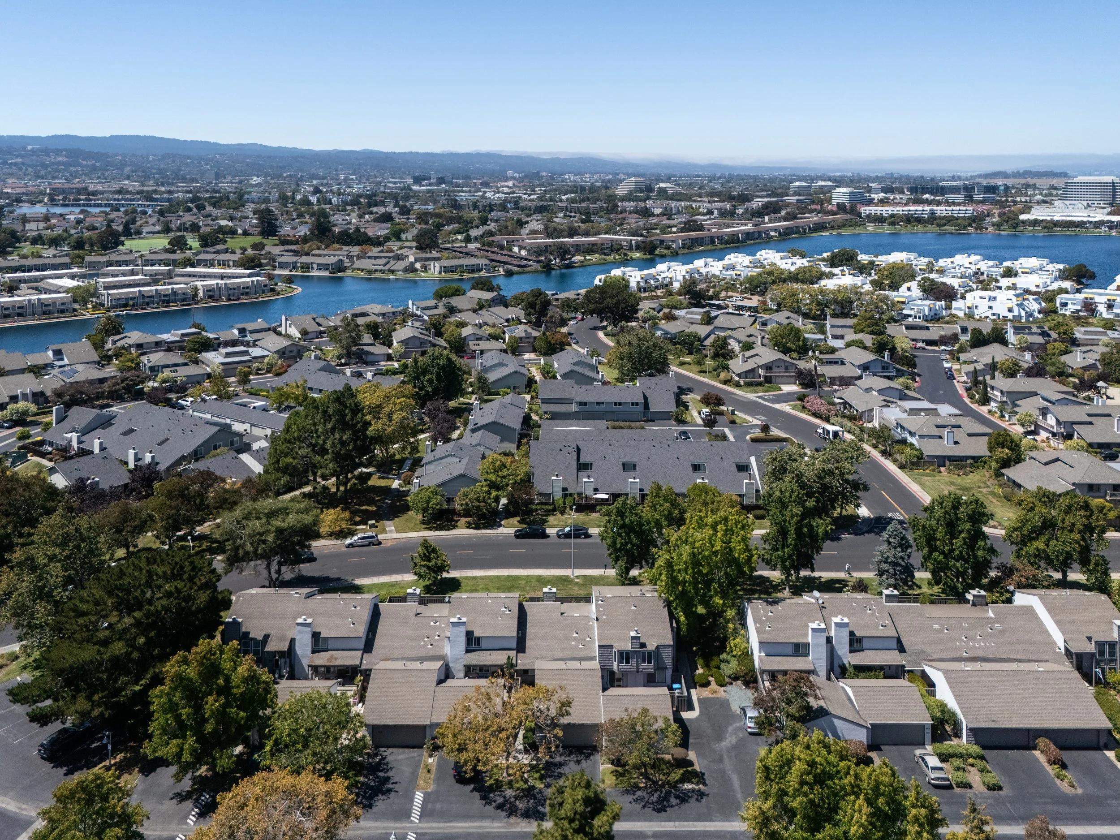
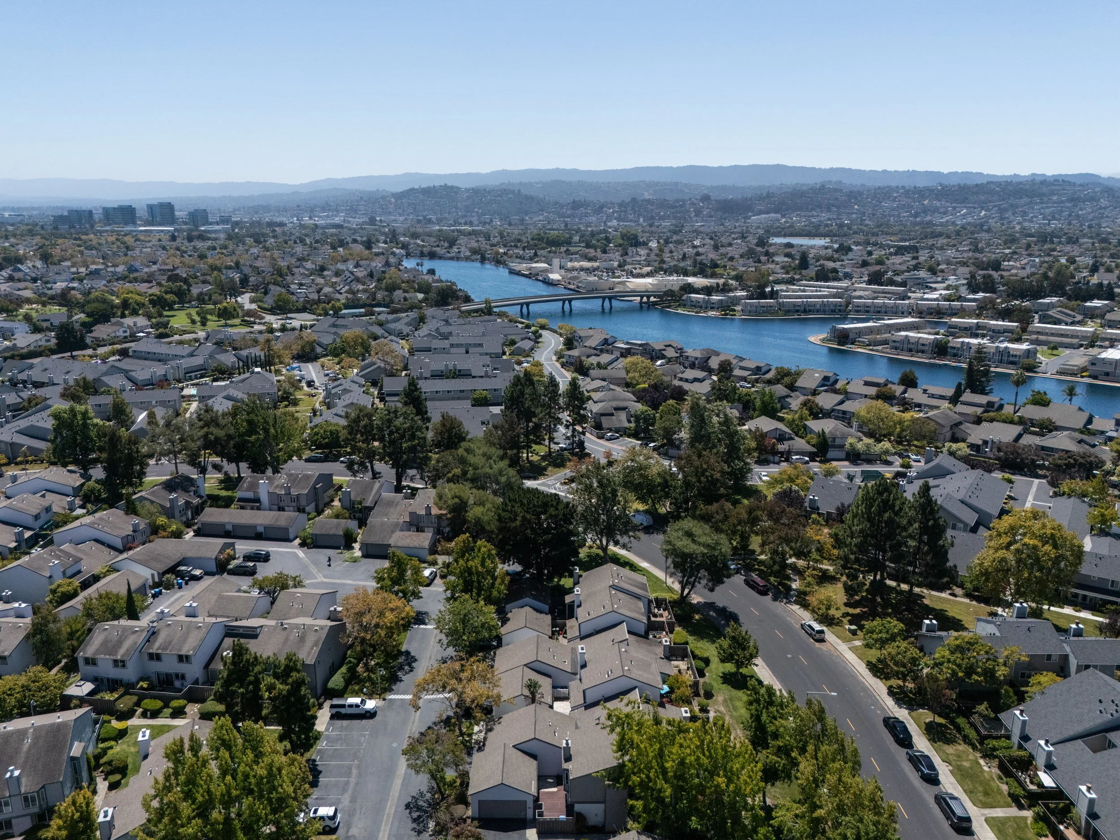
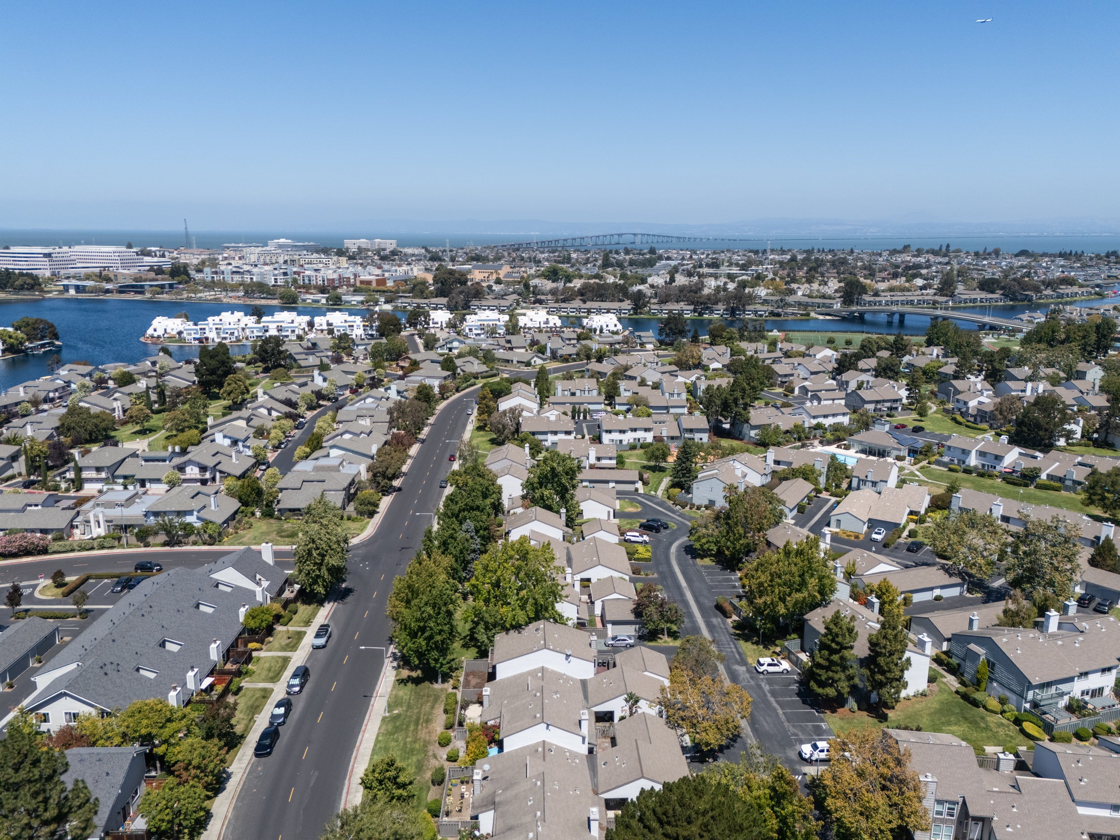
Nestled on a peaceful street in Winston Square, one of Foster City’s most desirable communities, this extensively remodeled single-level residence blends sophisticated contemporary design with effortless modern comfort. Soaring ceilings, abundant natural light, a designer kitchen, and a spectacular open-concept floor plan create a bright and inviting atmosphere ideal for both everyday living and entertaining. A private backyard extends the living space outdoors, offering a serene setting to relax and unwind. Ideally located near top-rated schools, parks, recreation, and Foster City’s scenic canals, this exceptional home offers the perfect balance of style, tranquility, and convenience.
Two spacious bedrooms, two renovated bathrooms, and approximately 1,260 square feet of thoughtfully designed living space on a 2,352-square-foot lot.
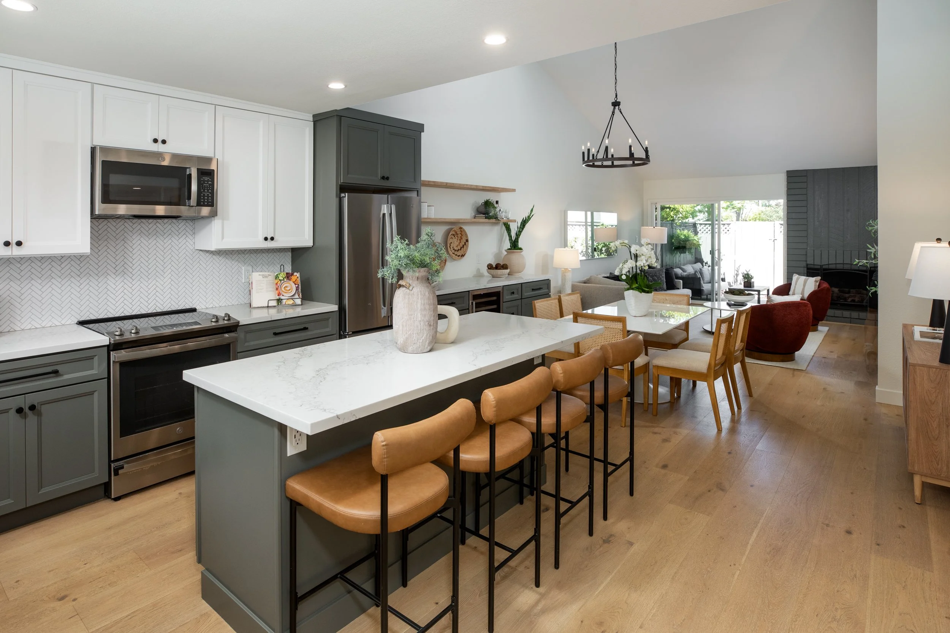
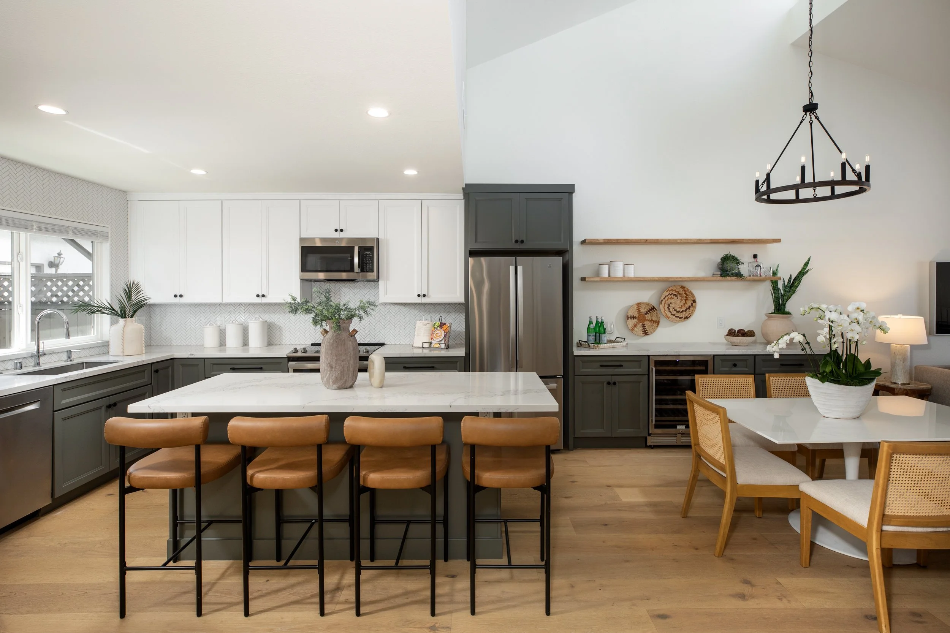
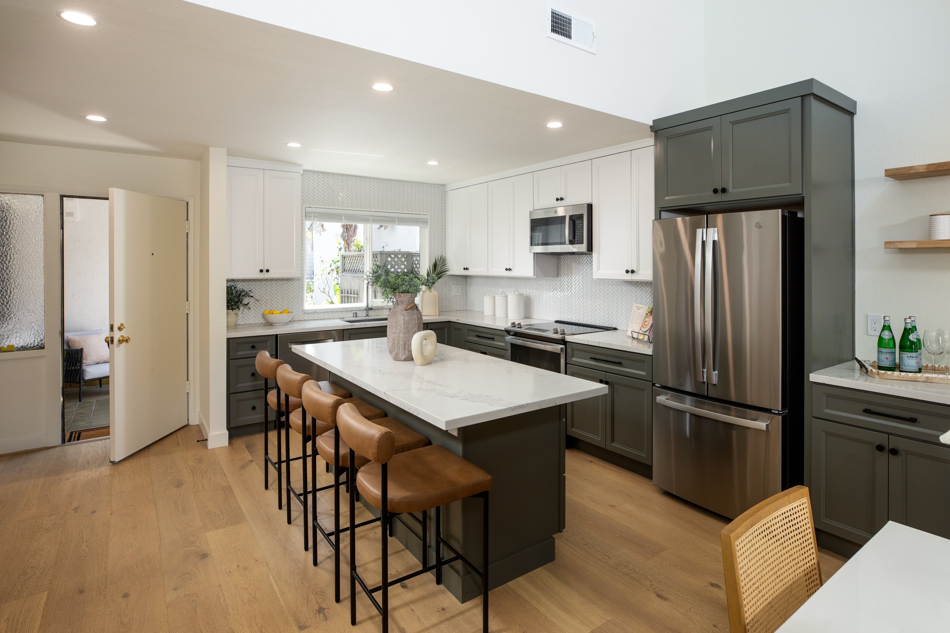
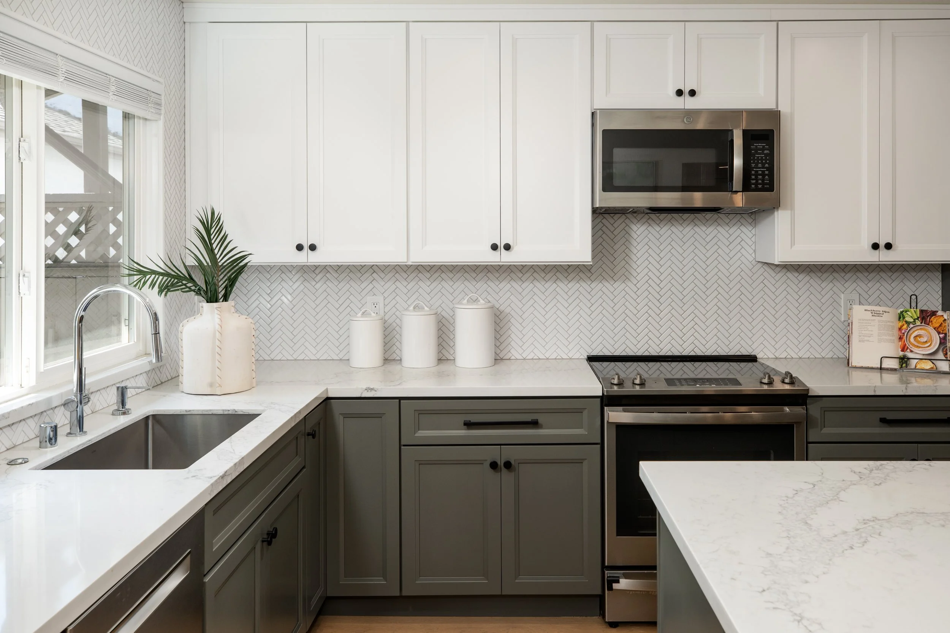
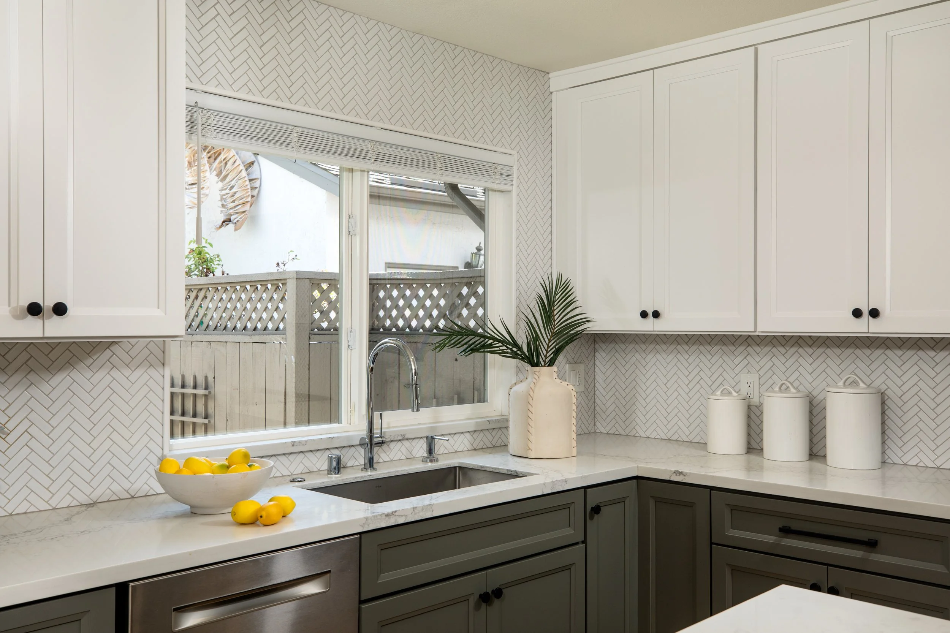
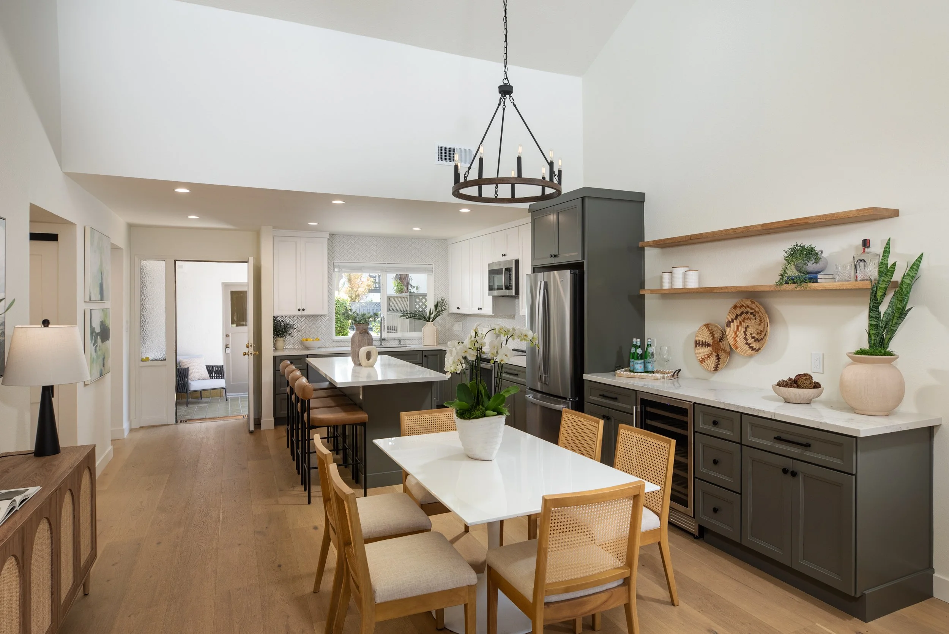
Beautifully remodeled chef’s kitchen featuring quartz countertops, a herringbone ceramic tile backsplash, stainless steel appliances, and a generous center island with seating for four—perfect for casual dining, everyday living, and entertaining.
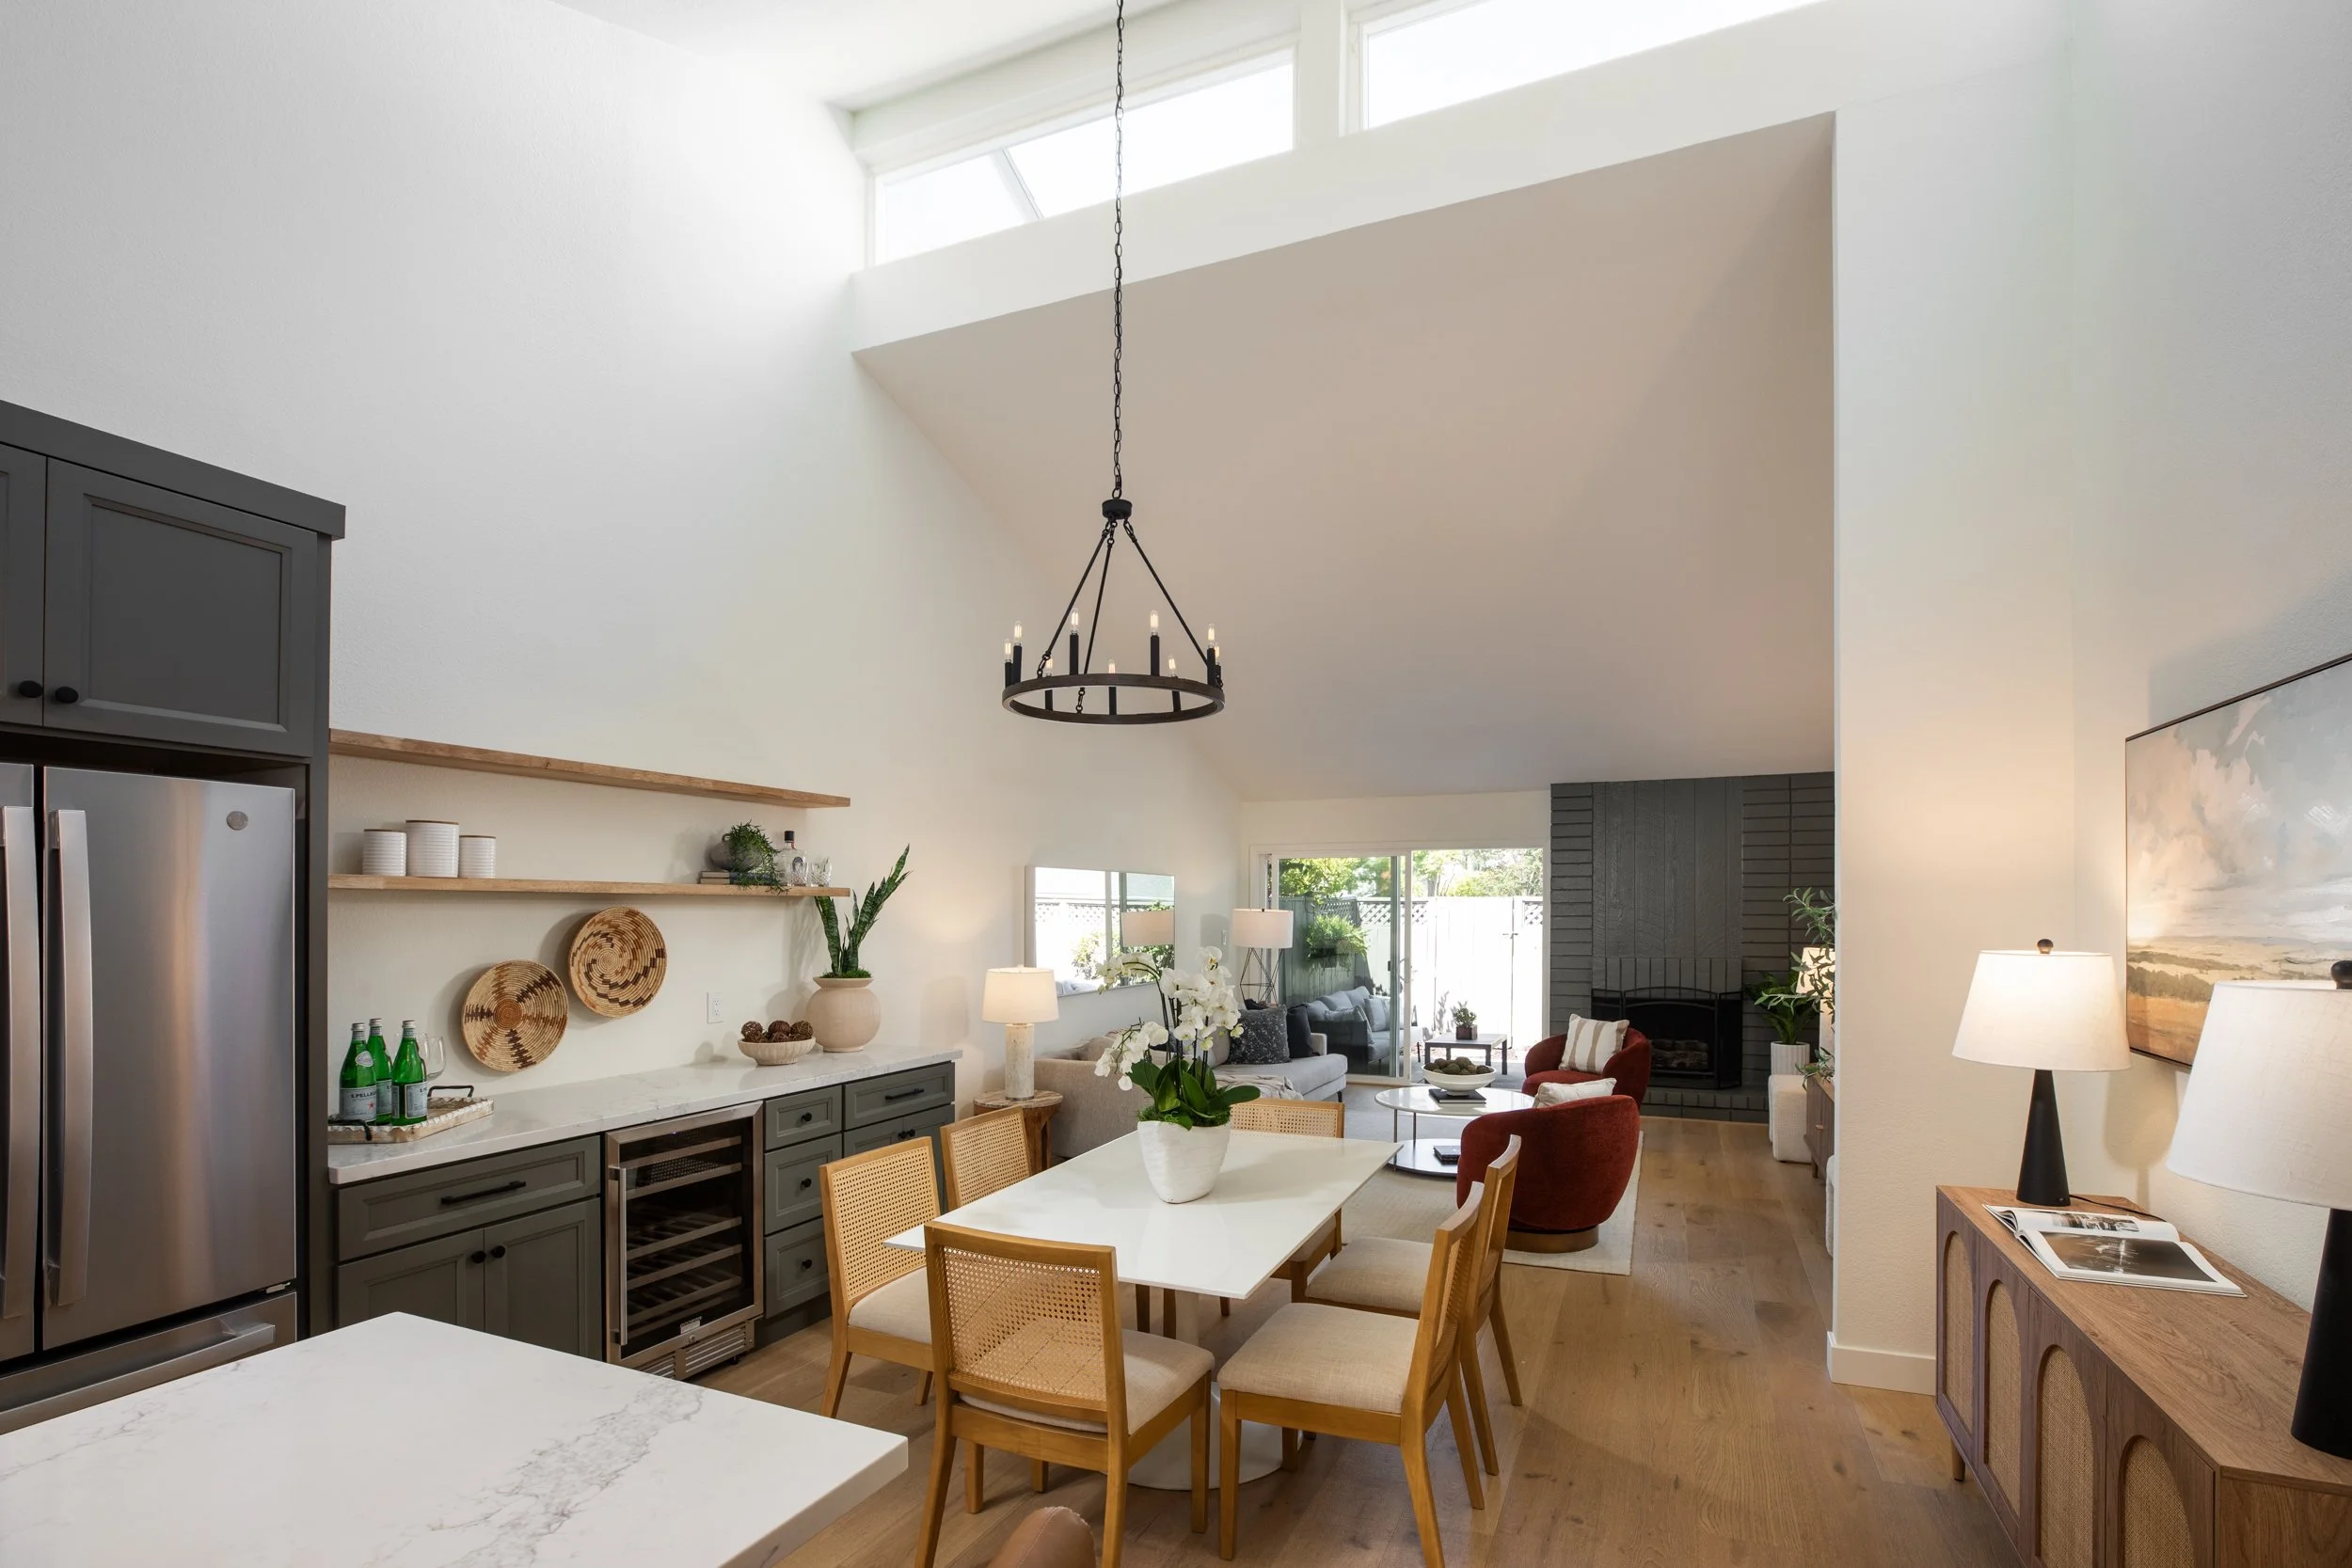
Bright and inviting dining area adjacent to the kitchen, enhanced by built-in cabinetry, a wine refrigerator, chic white oak floating shelves, and an elegant statement chandelier.
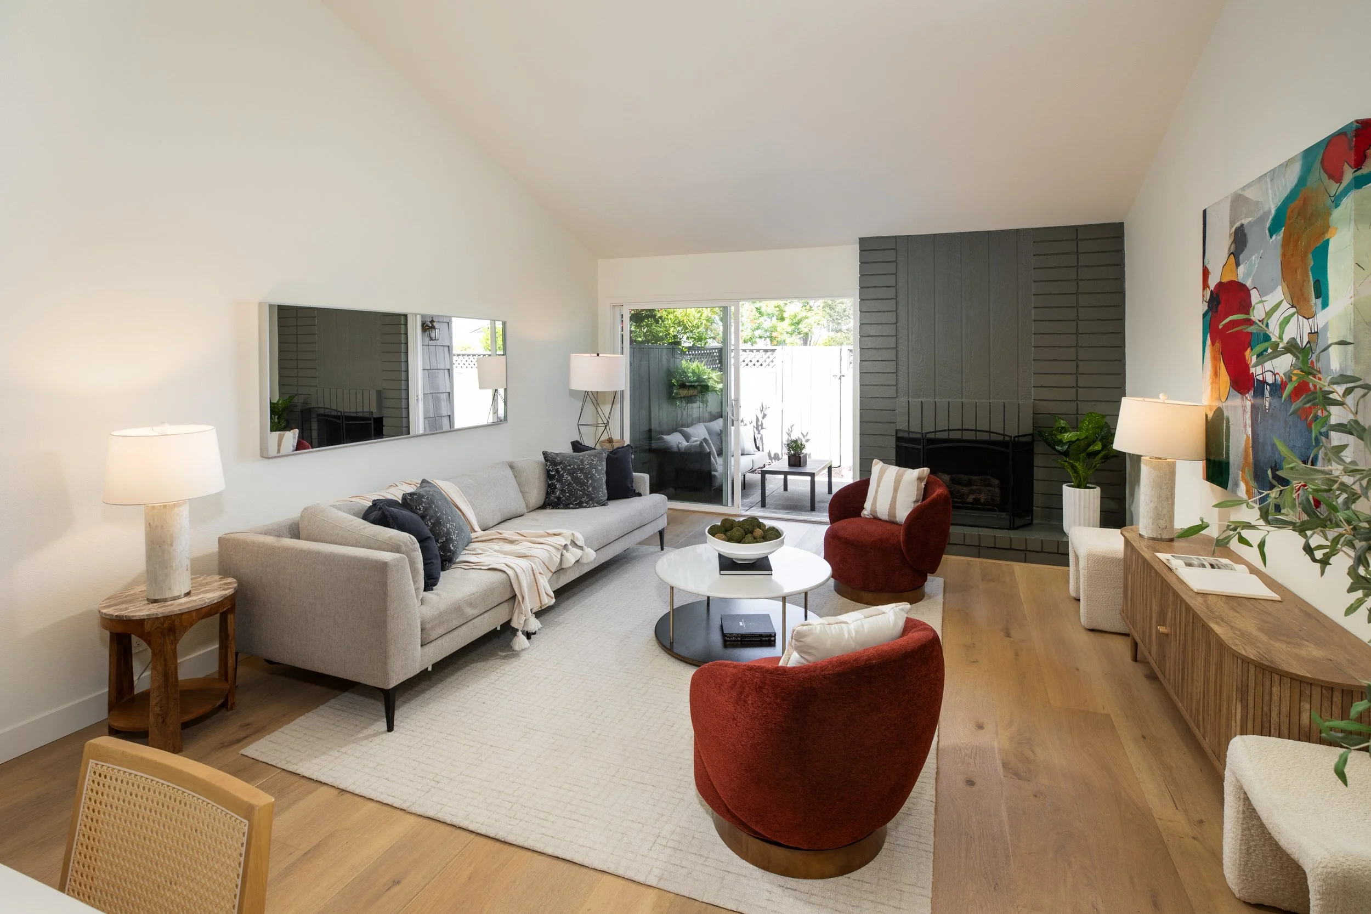
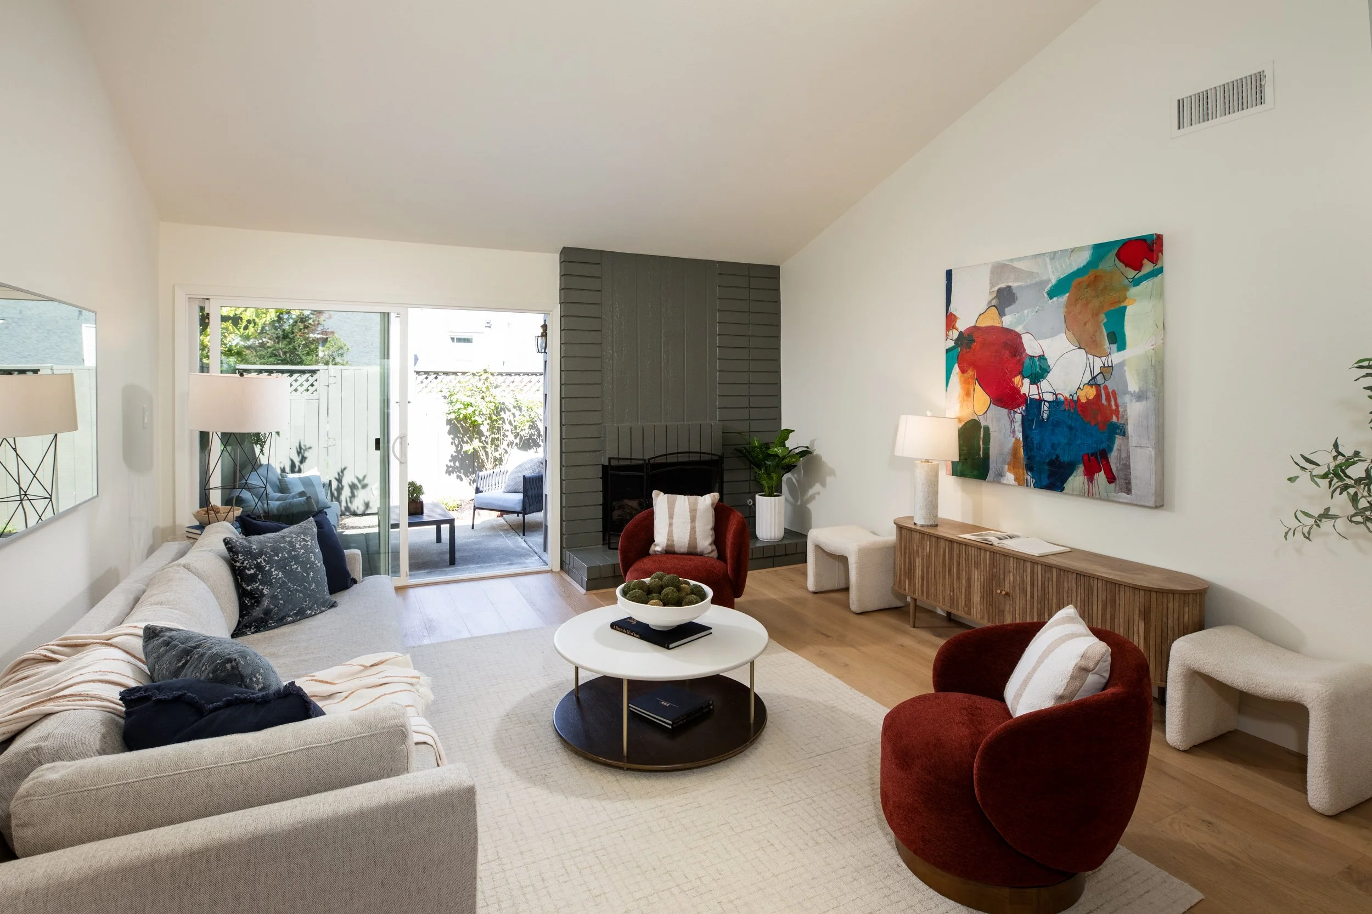
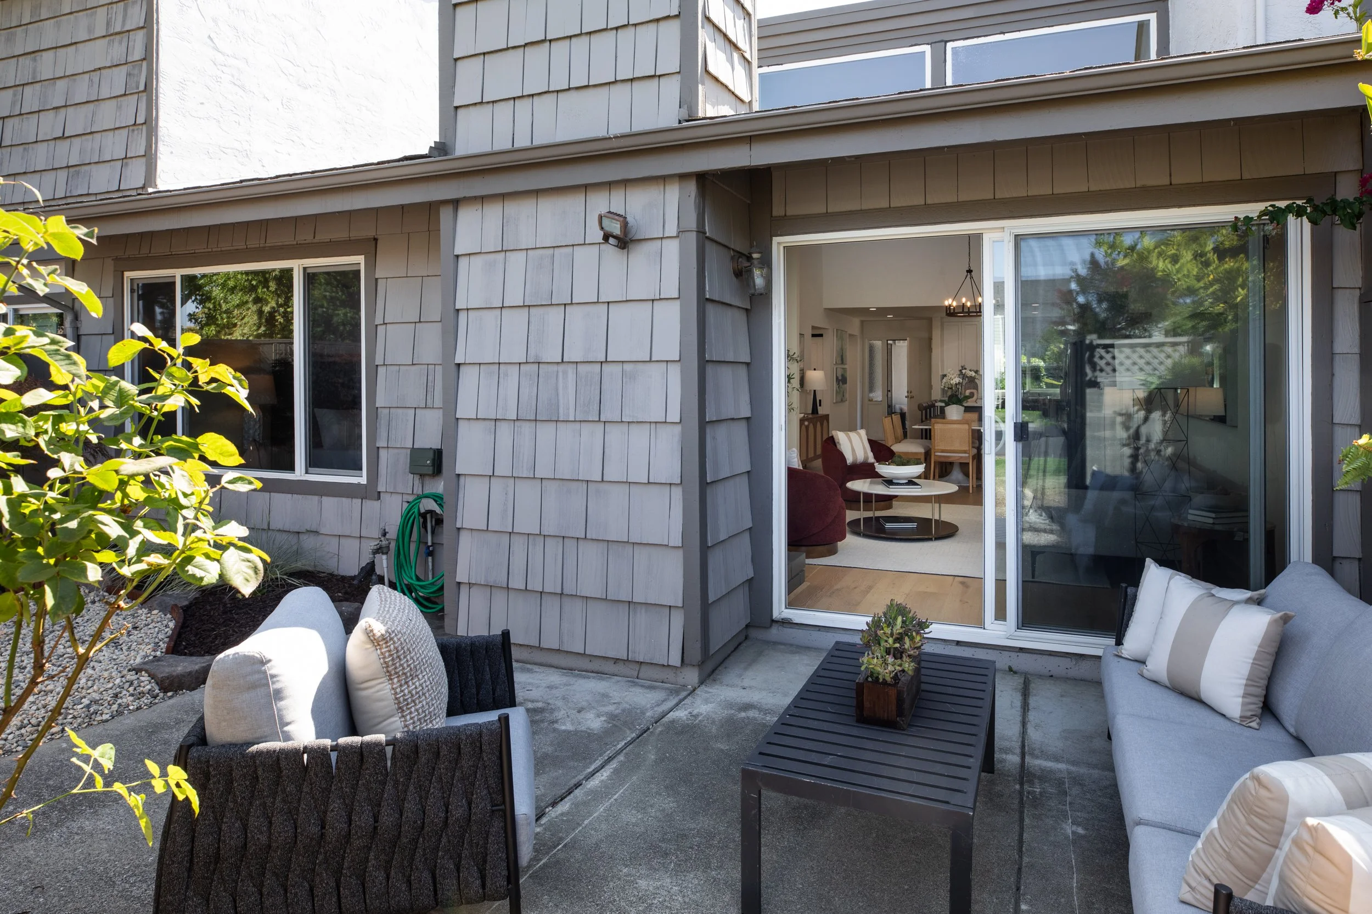
Spacious living room with soaring ceilings, fireplace with gas starter, and sliding glass doors that create a seamless connection to the private backyard.
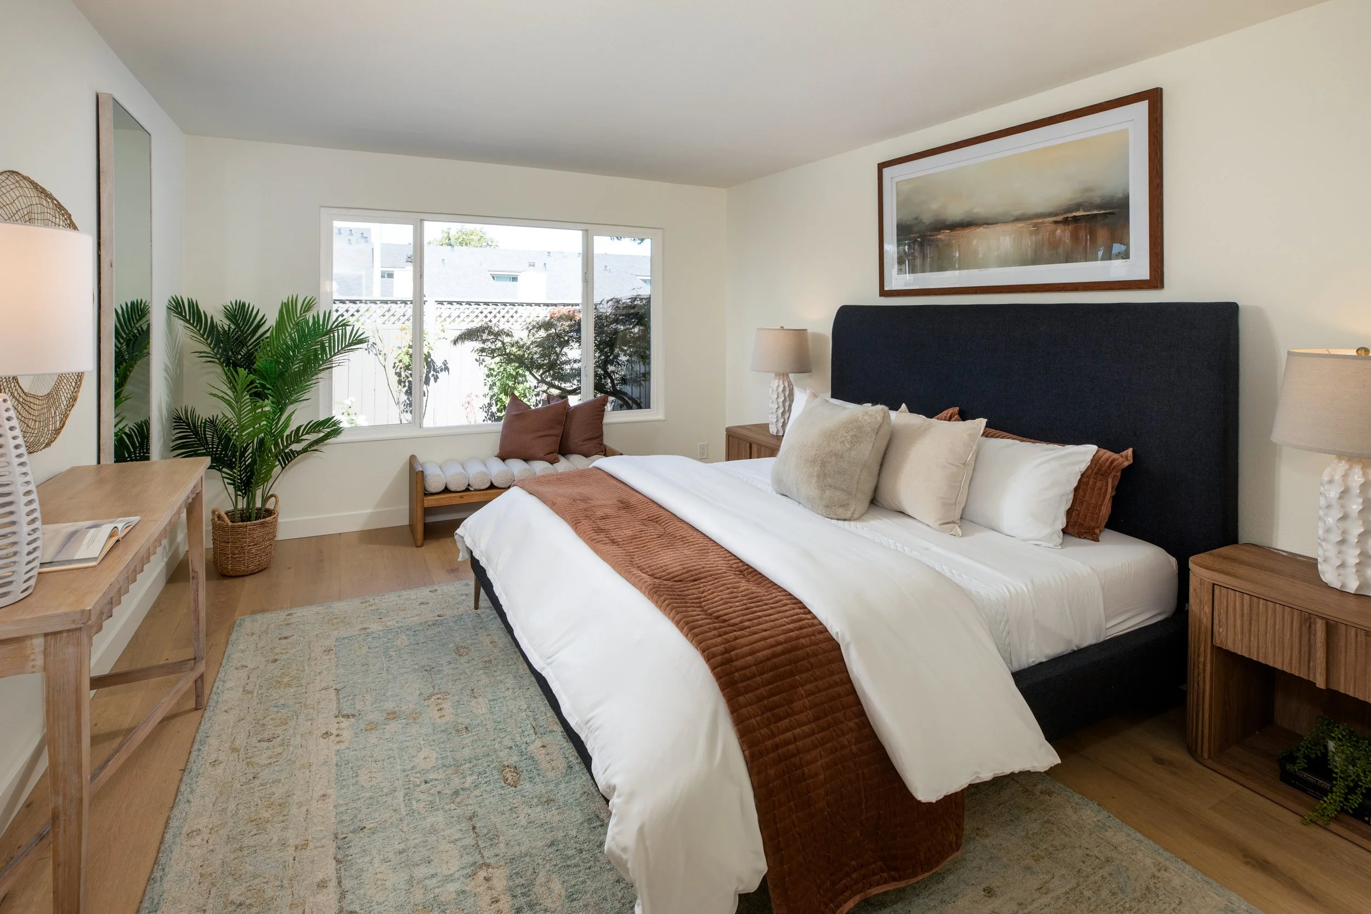
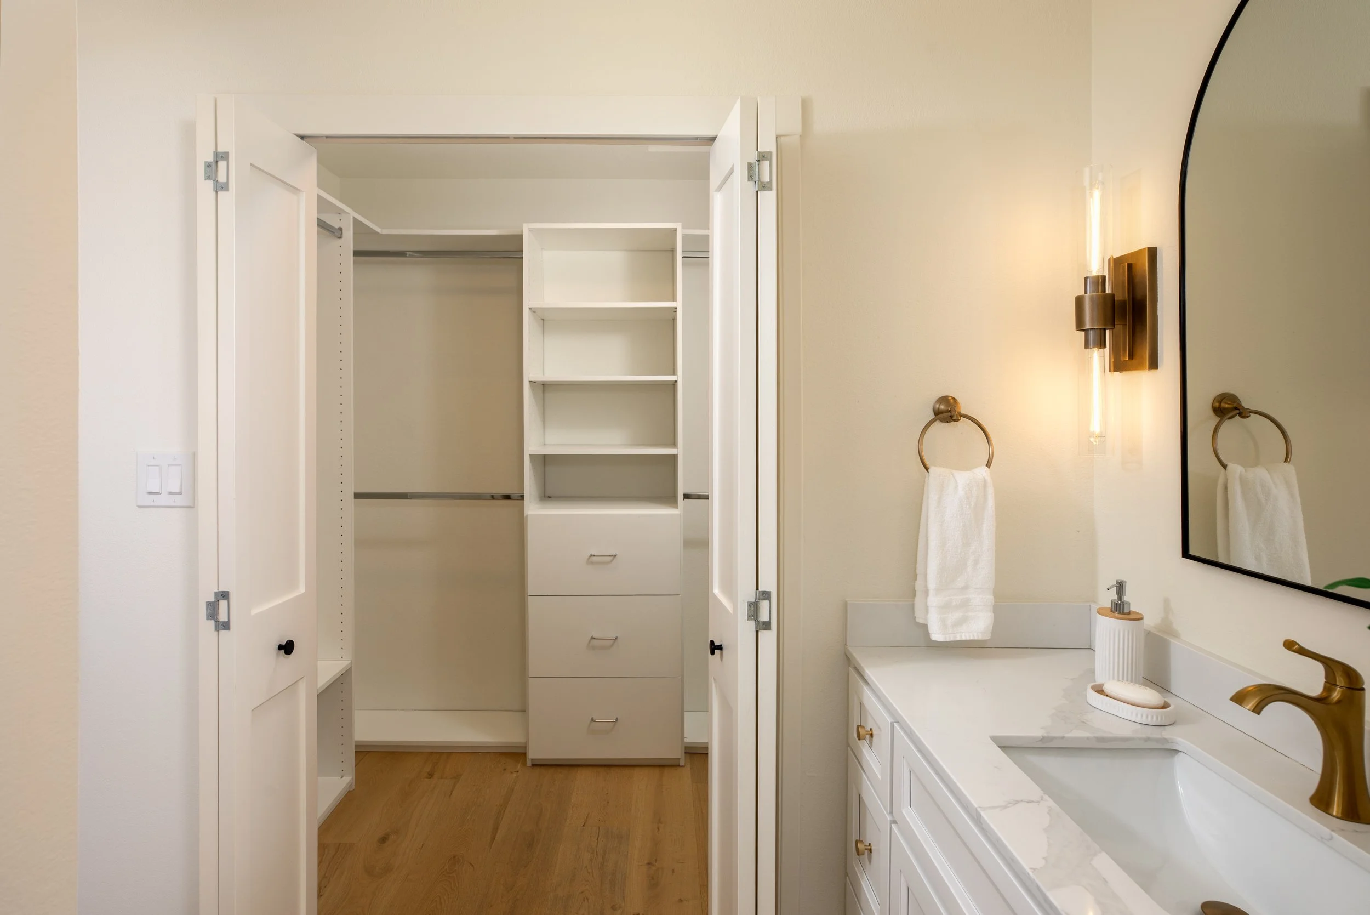
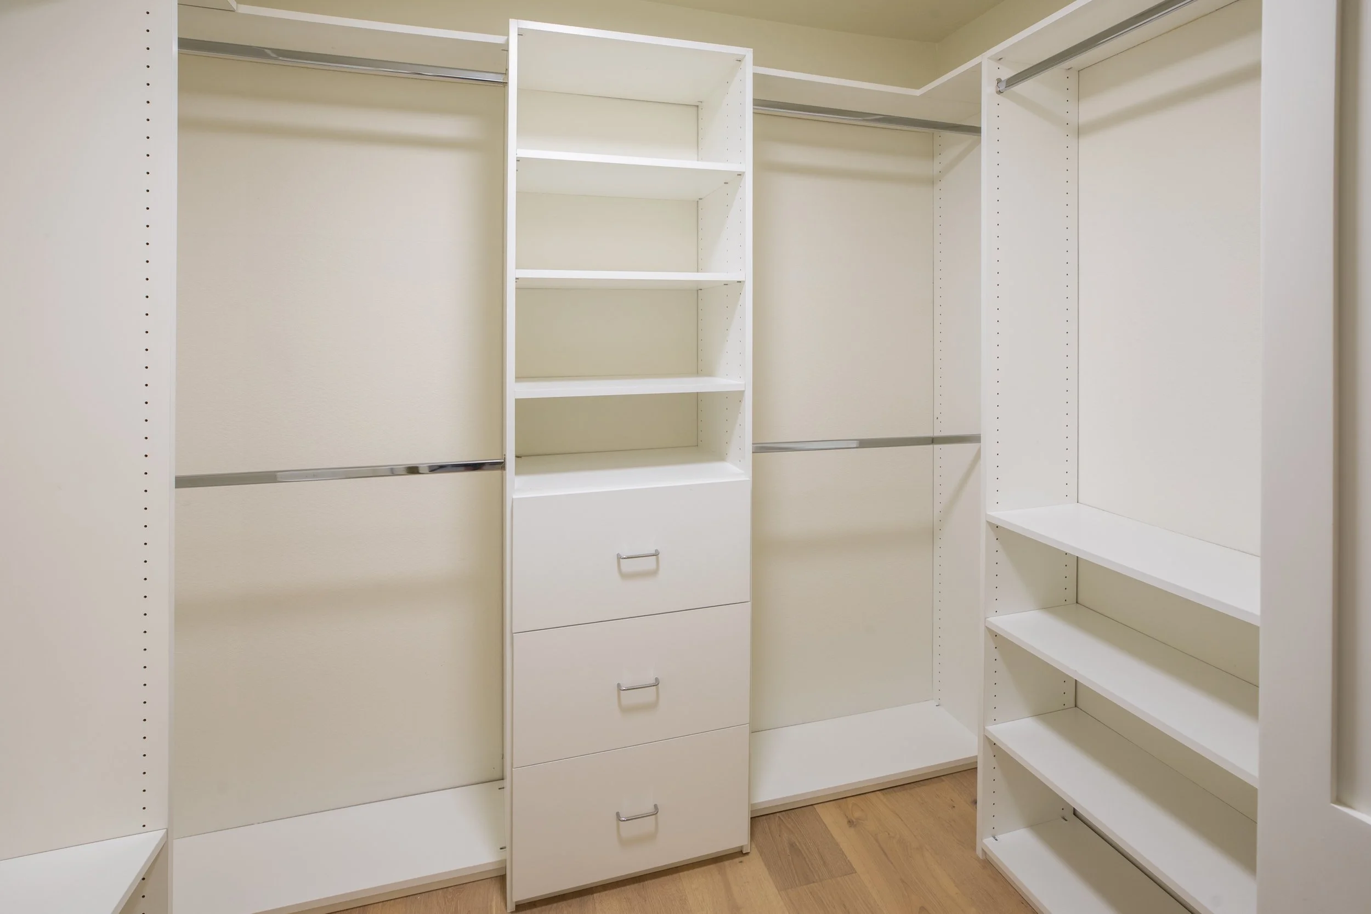
Serene primary suite ideally positioned at the rear of the home, featuring a walk-in closet and a peaceful, retreat-like setting.
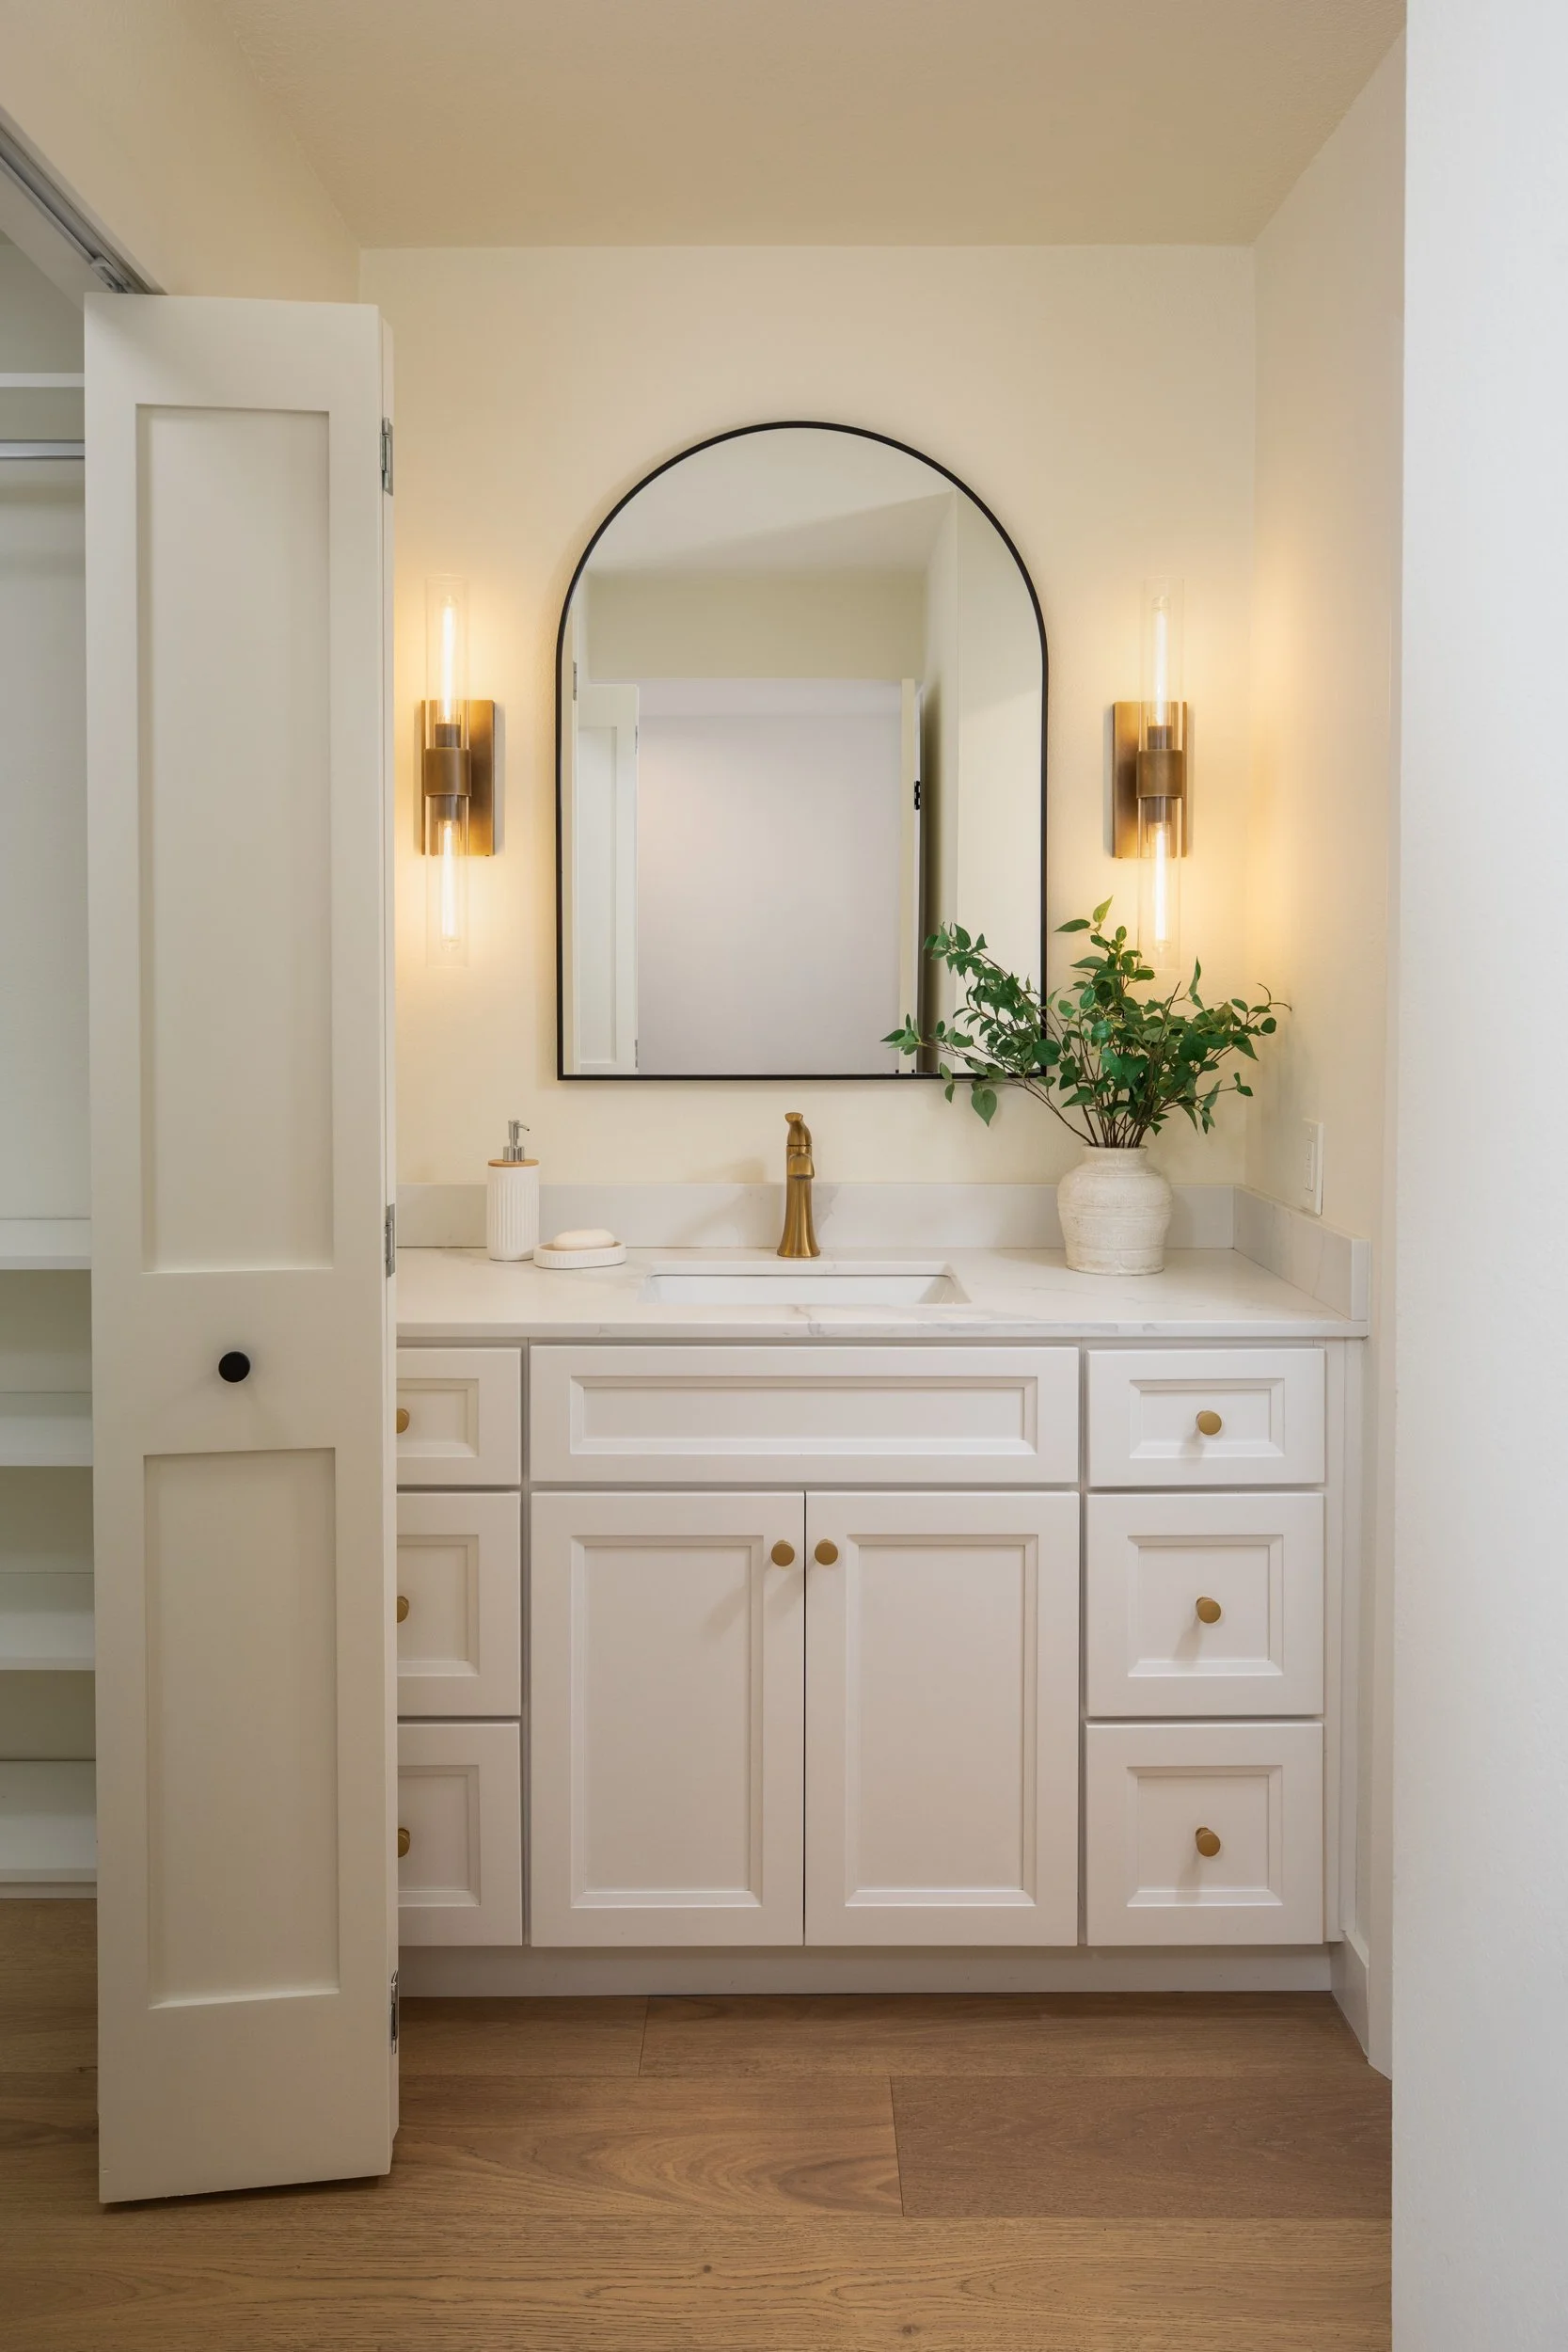
Beautifully updated primary bathroom with a quartz-topped vanity, contemporary double sconces, and a sleek stall shower.
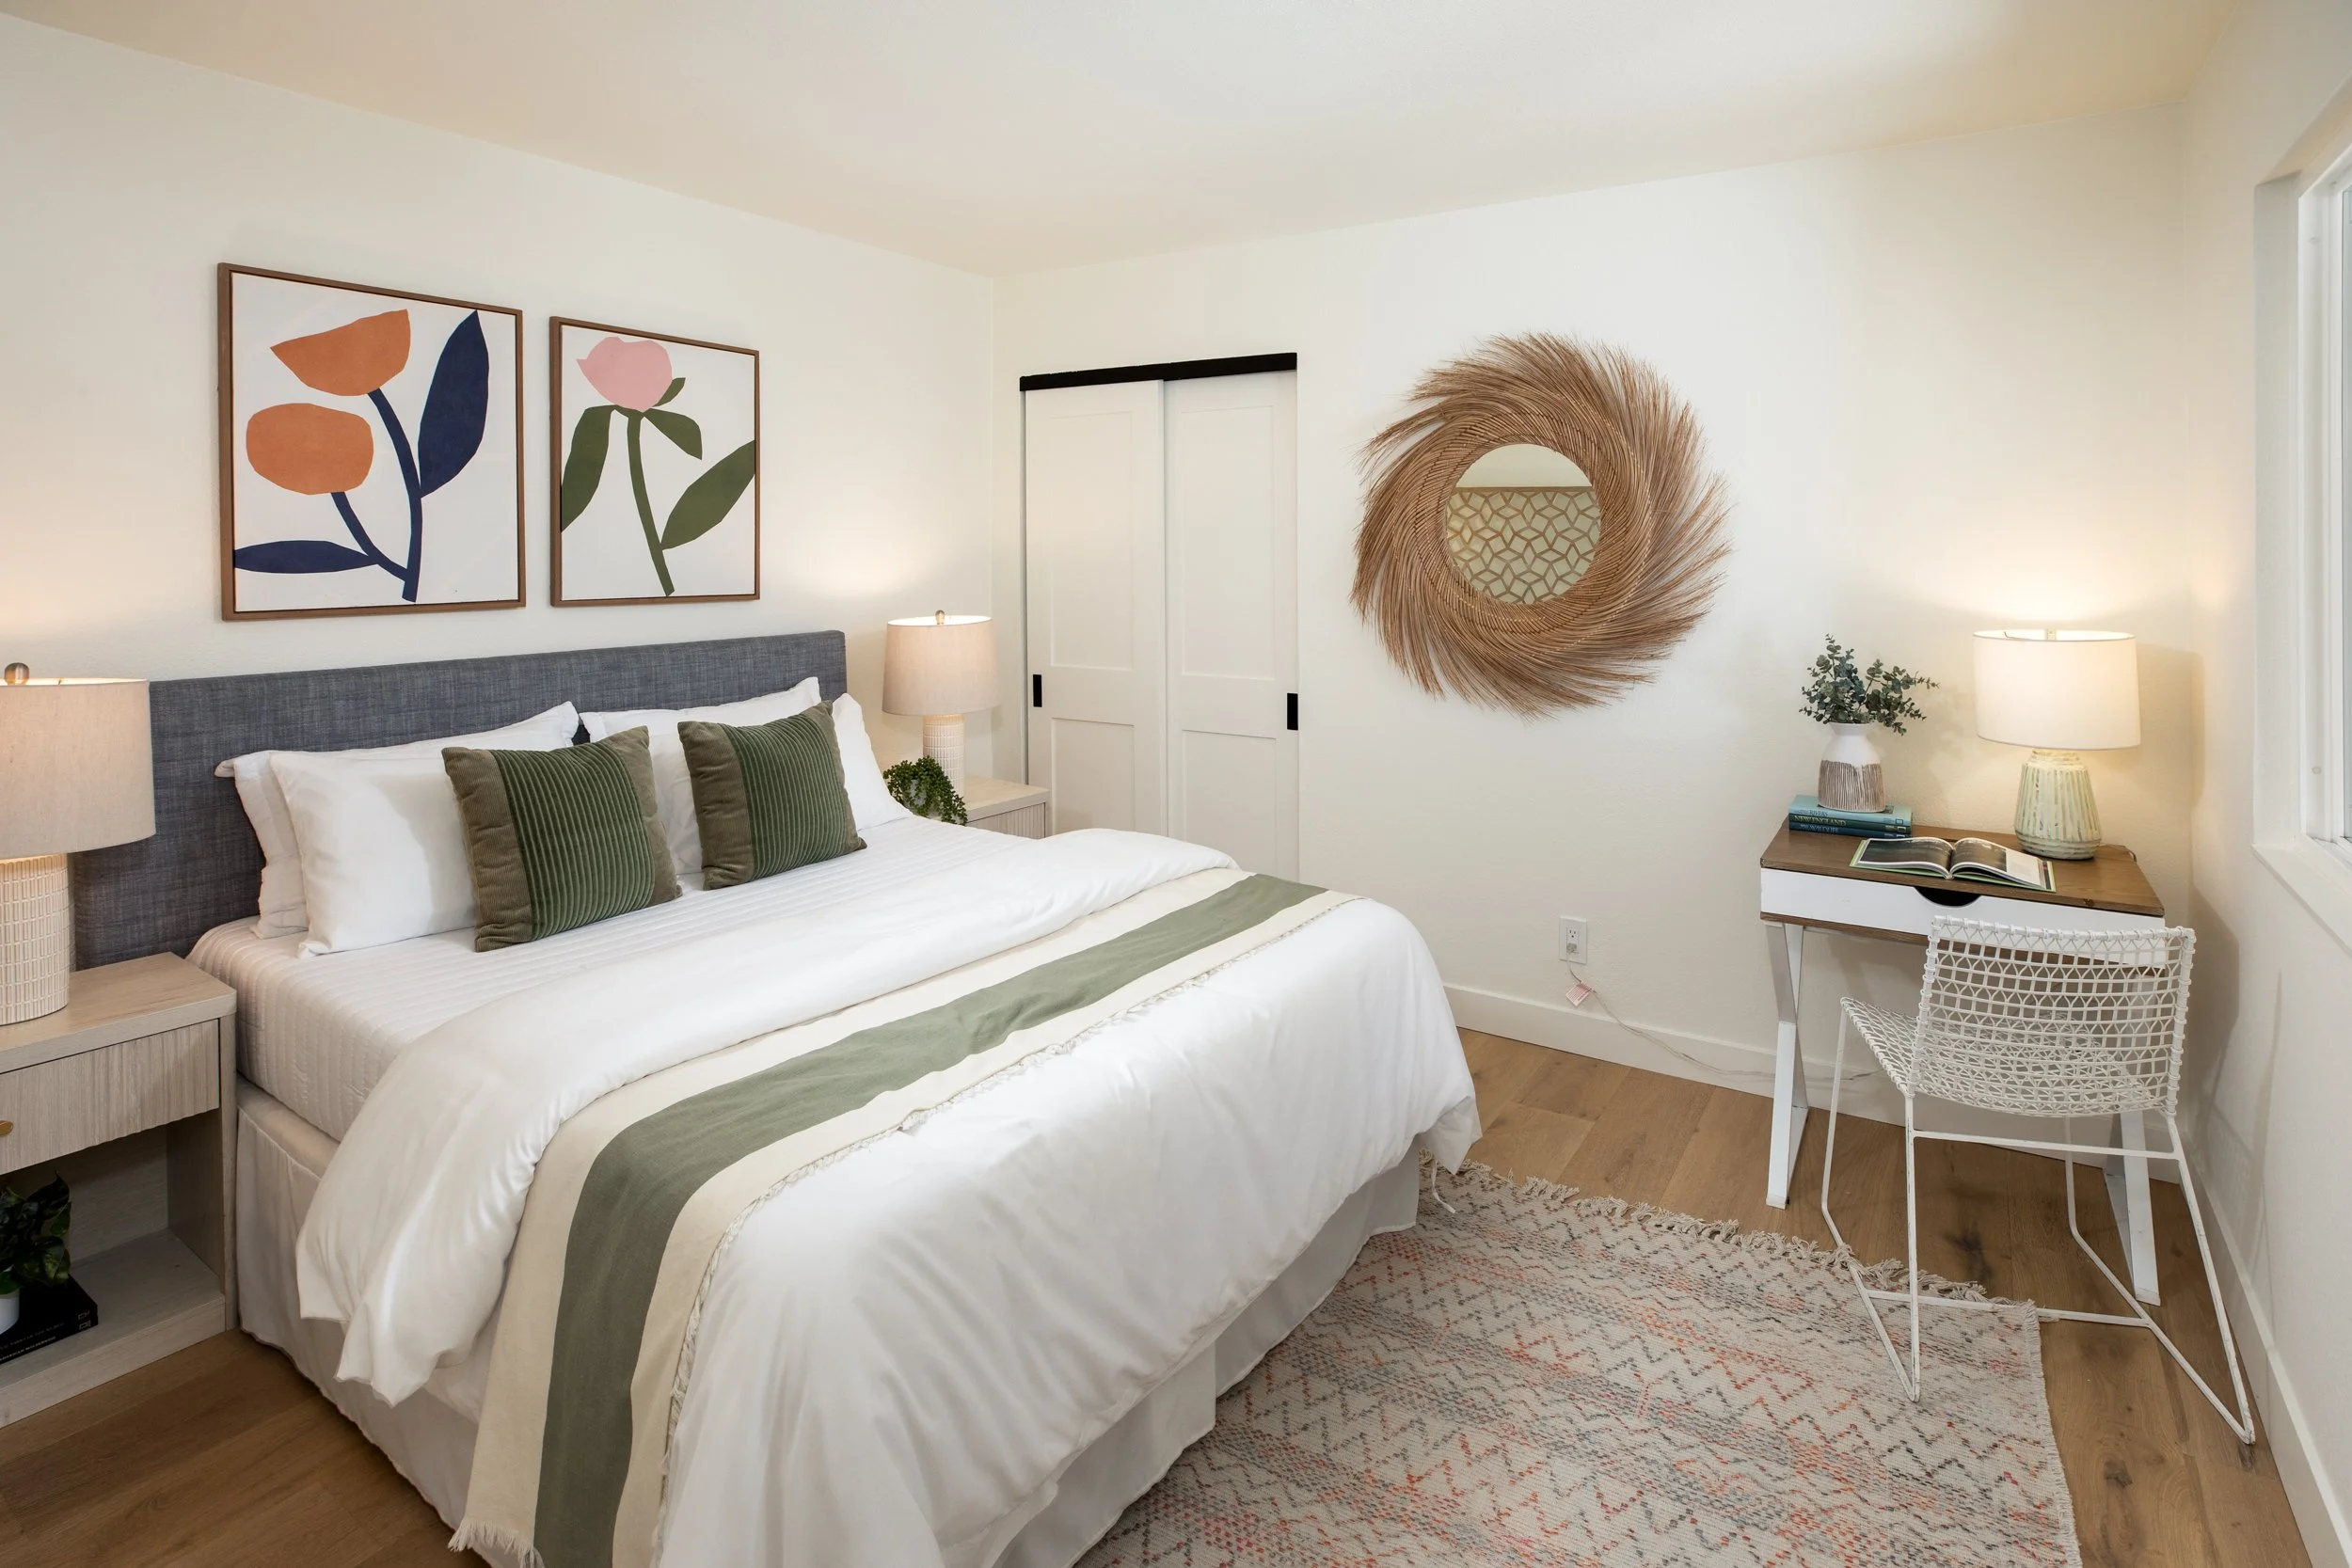
Generously sized second bedroom offering excellent flexibility for family, guests, or a dedicated home office.
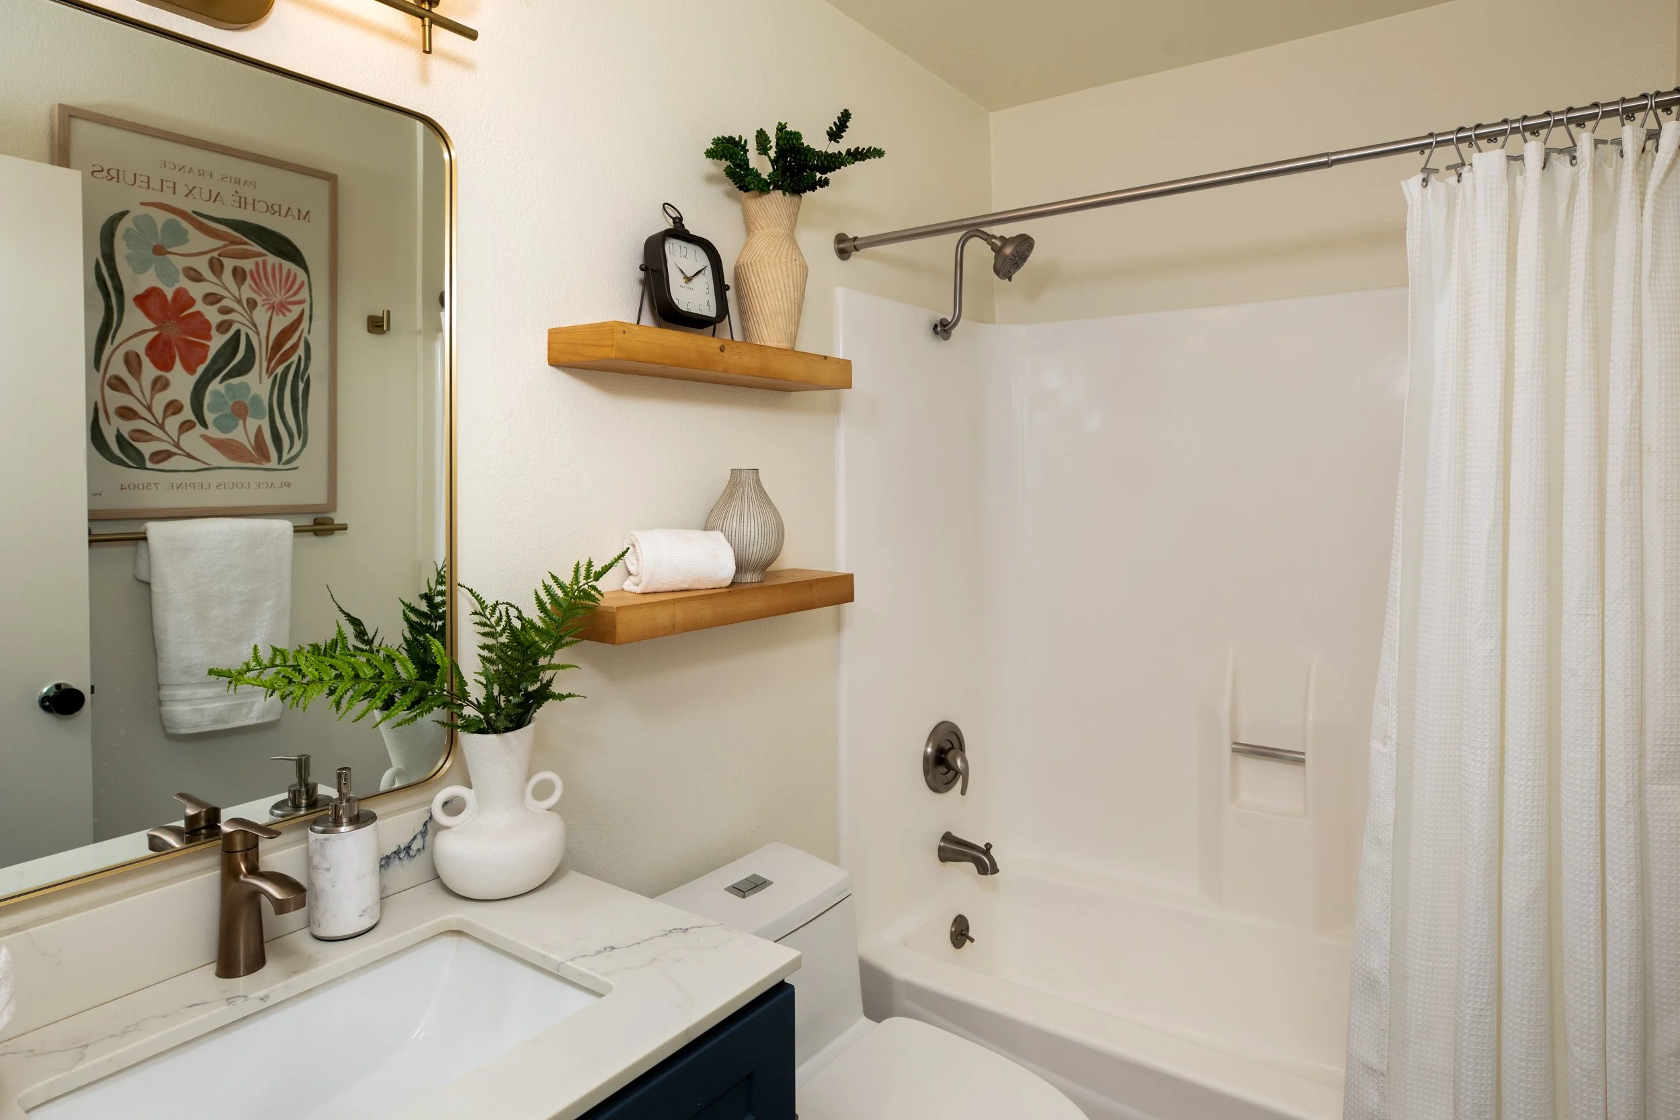
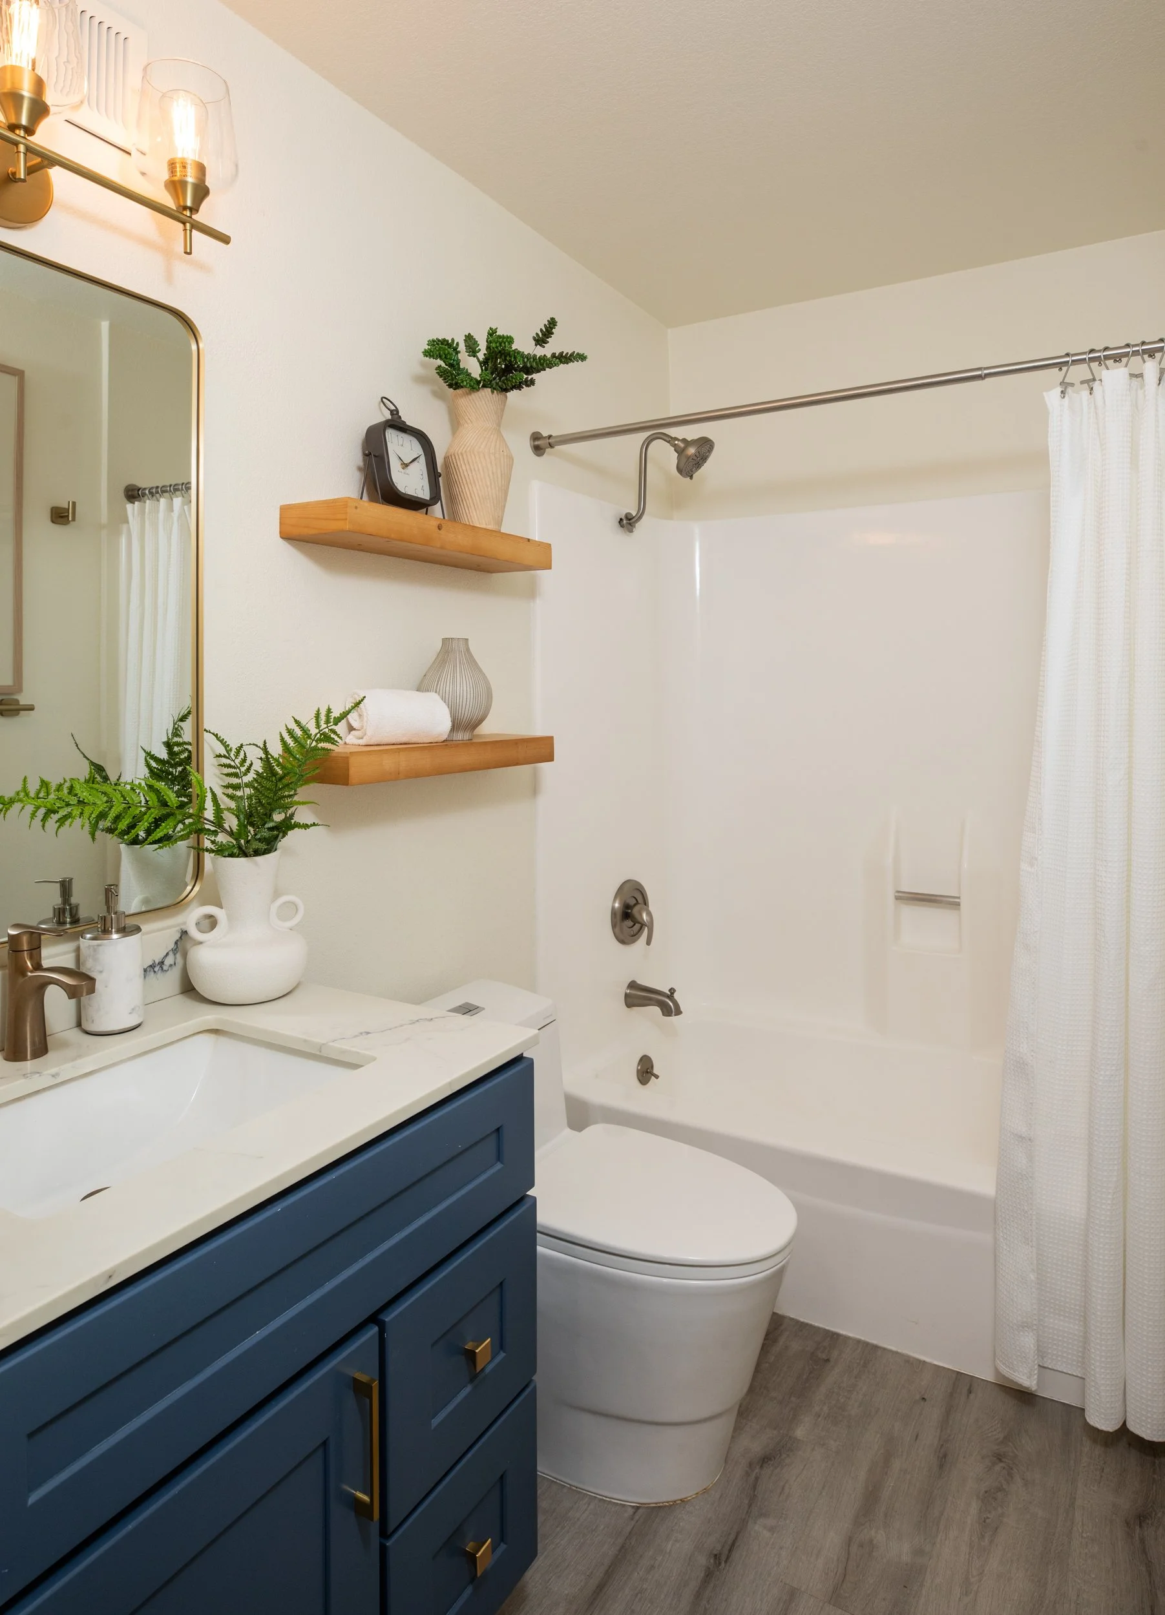
Well-appointed guest bathroom featuring a shower-over-tub, and a modern vanity.
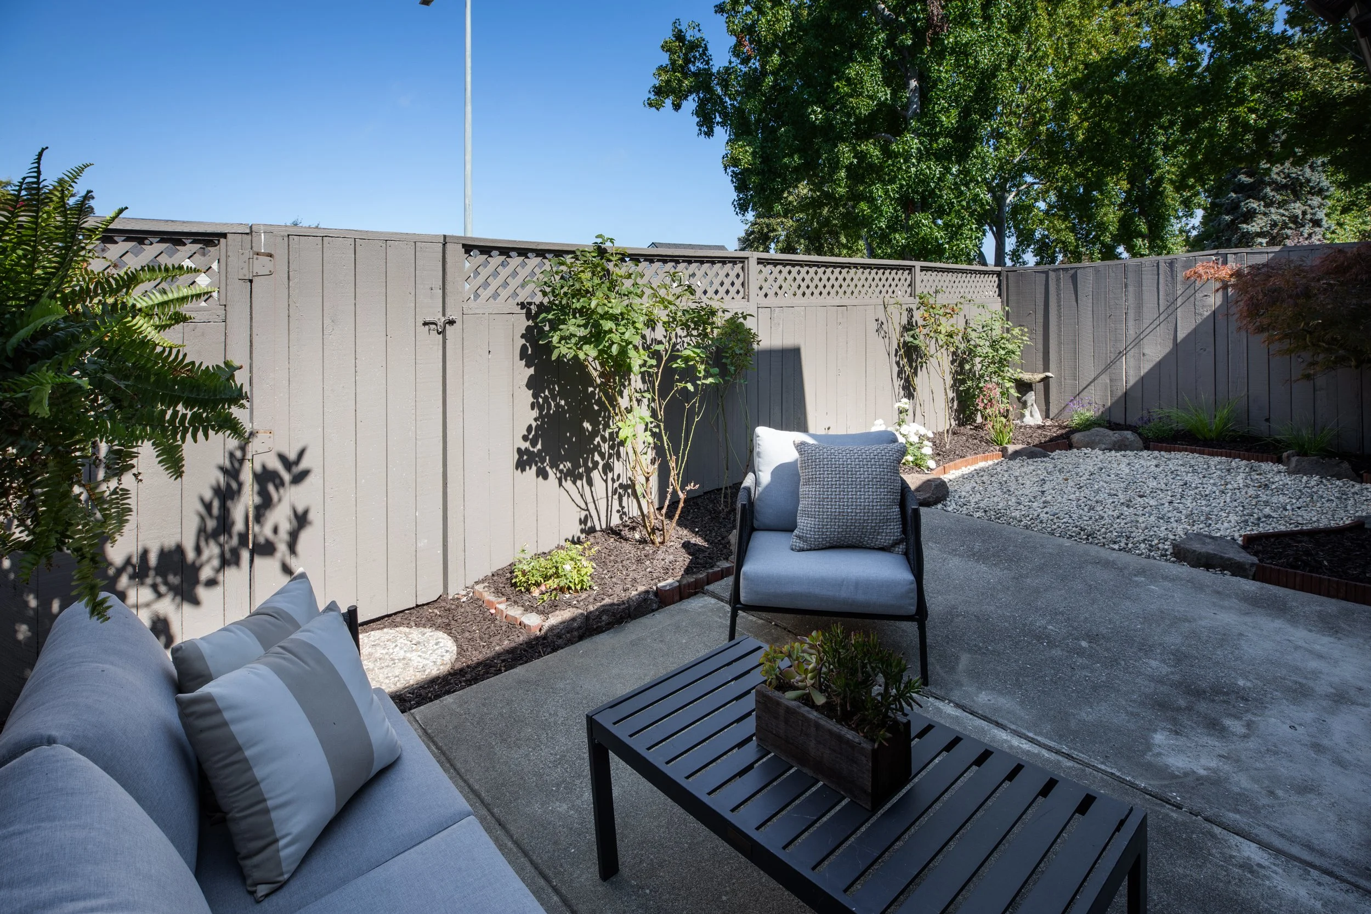
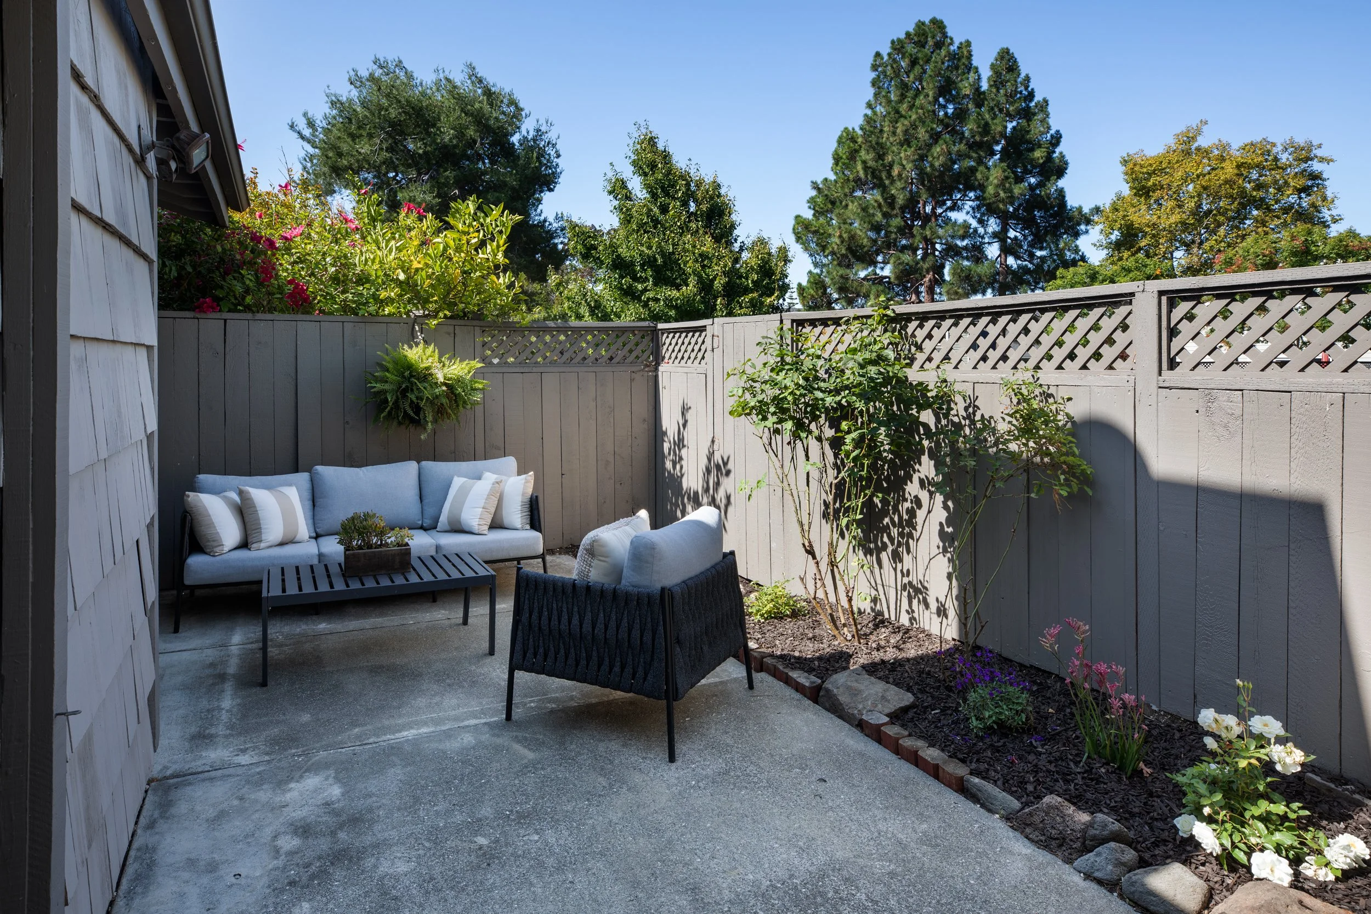
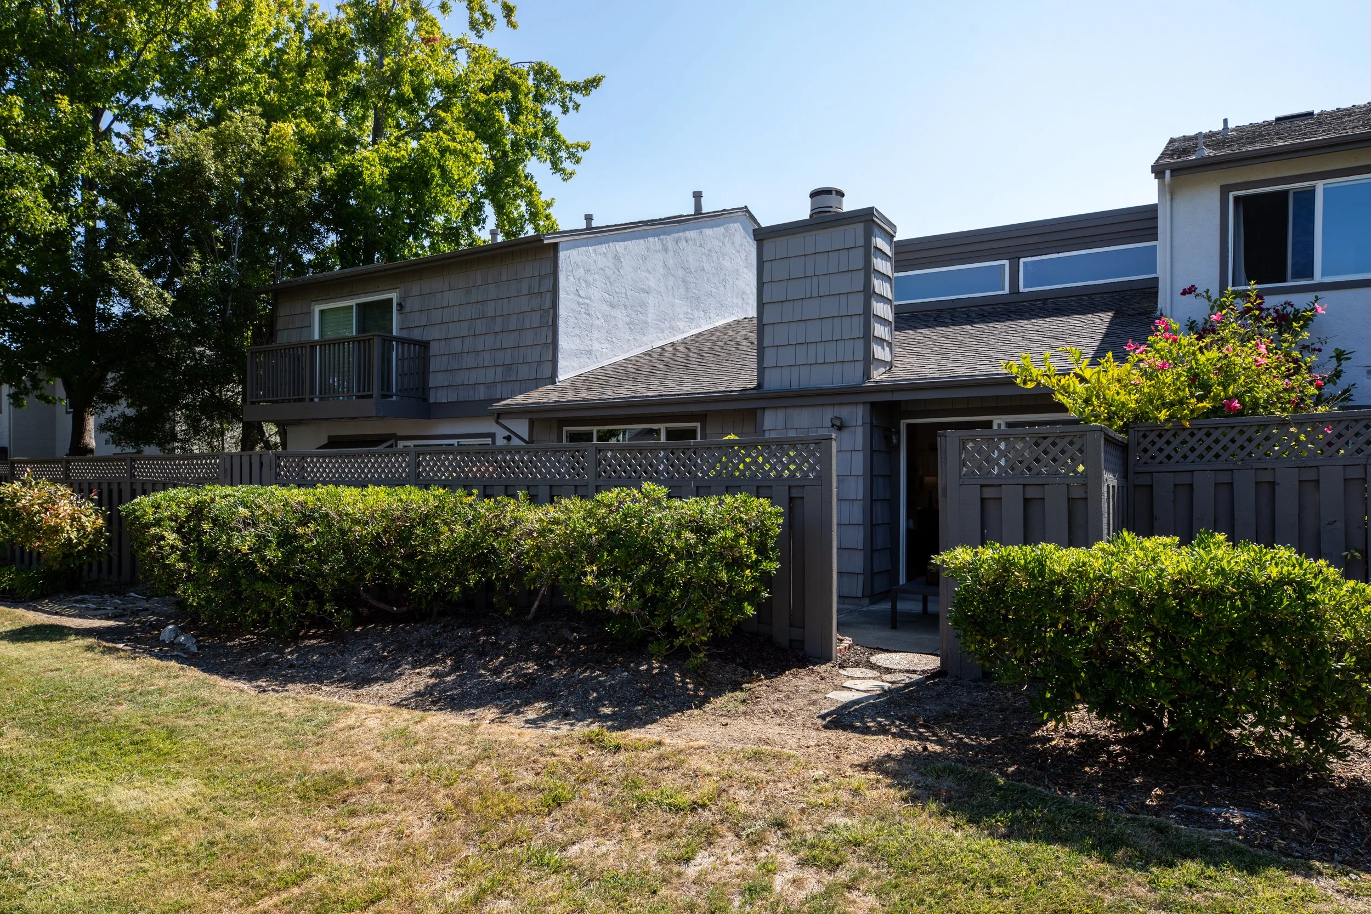
Private back patio providing an inviting setting for al fresco dining, entertaining, or simply relaxing outdoors.
Additional highlights include European wide-plank white oak engineered hardwood flooring, dual-pane windows, recessed lighting, stylish new light fixtures, and an attached two-car garage.
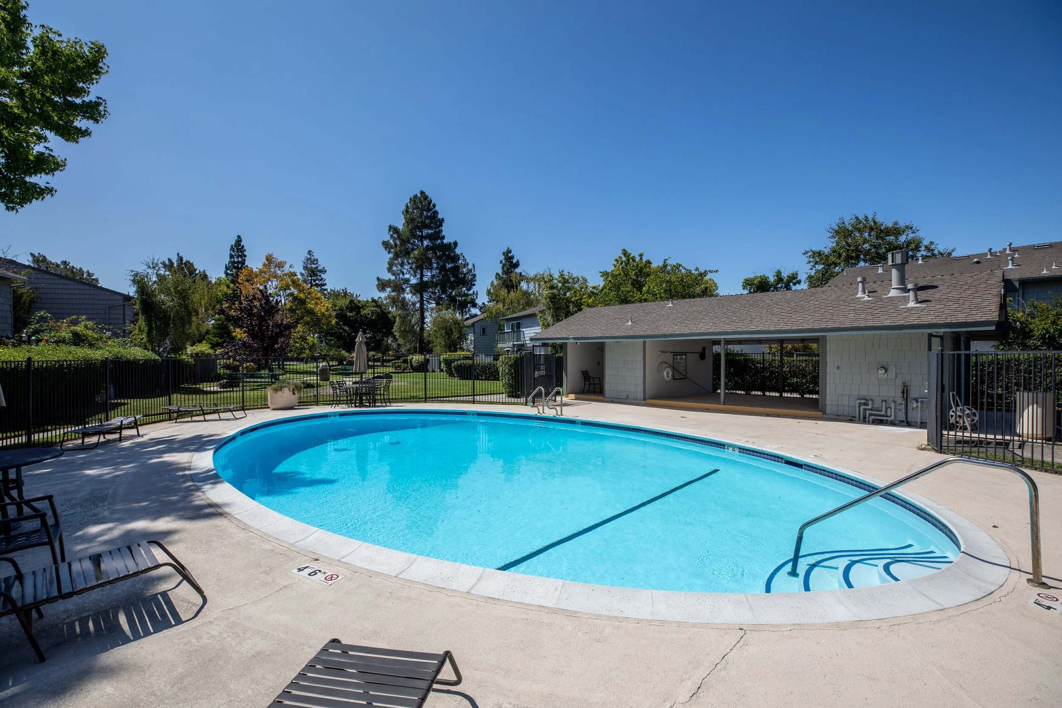
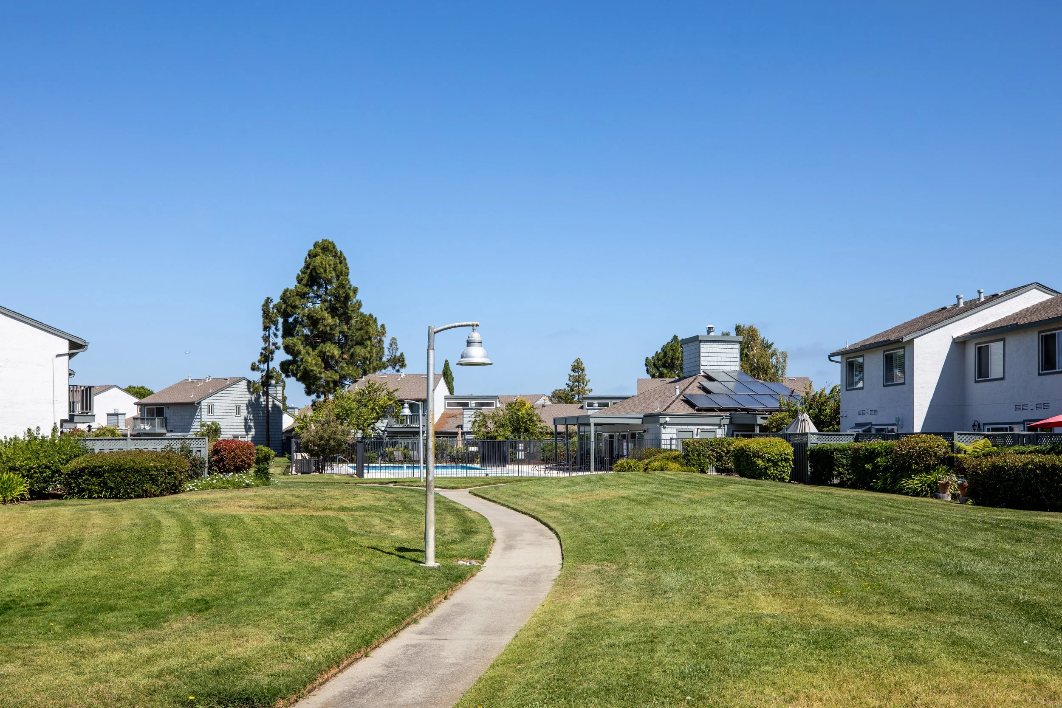
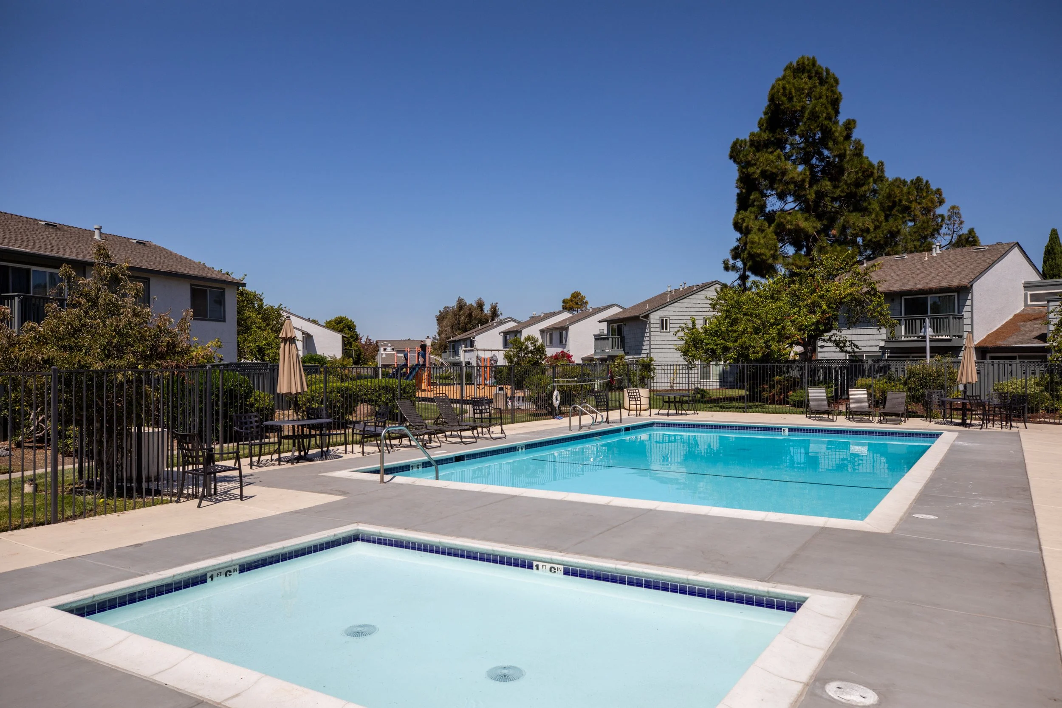
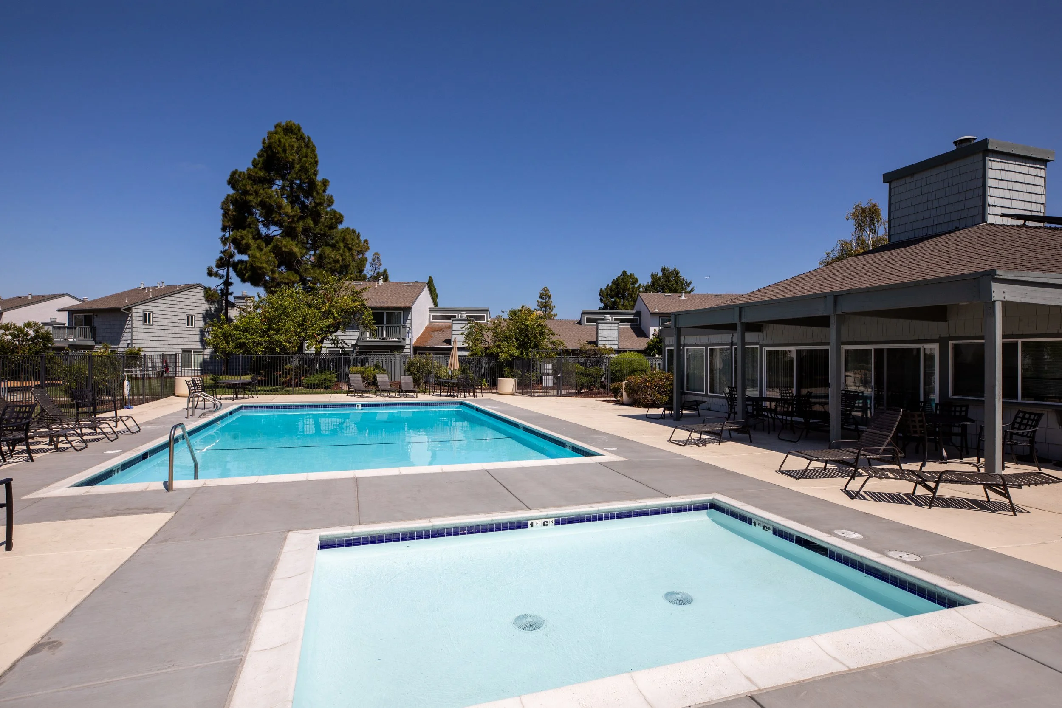
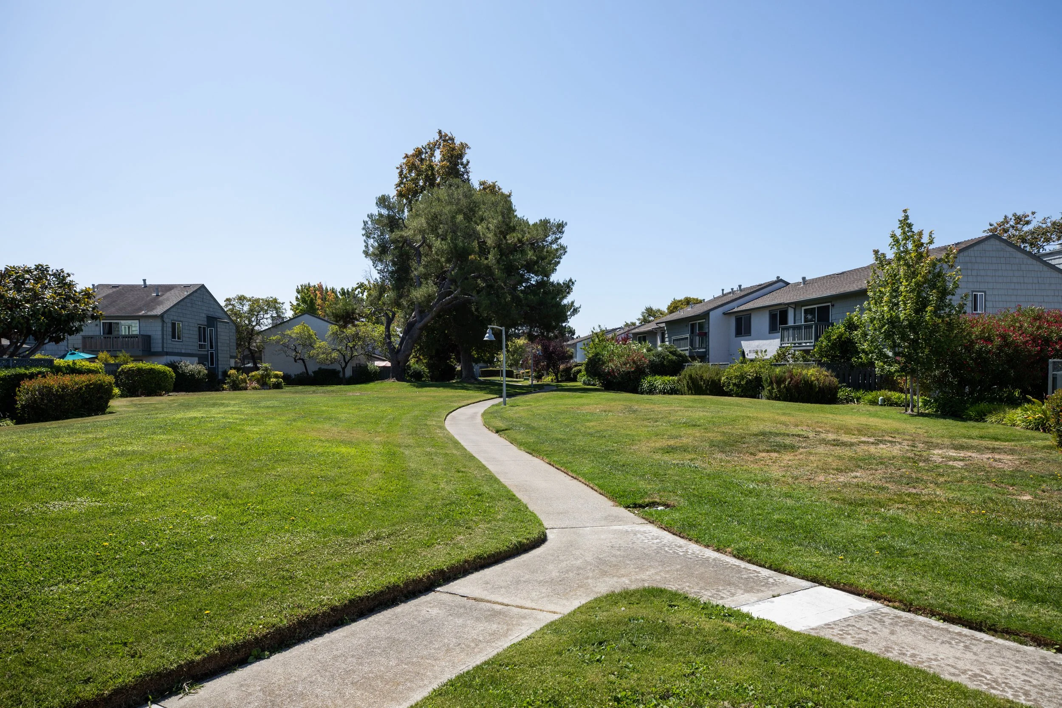
Desirable HOA amenities include two swimming pools, a clubhouse, and a playground, offering wonderful spaces for recreation, gatherings, and outdoor enjoyment.
Highly regarded local schools, including Foster City Elementary (K–5), Bowditch Middle School (6–8), and San Mateo High School (9–12) (buyer to verify enrollment eligibility and availability).
Exceptional mid-Peninsula location just minutes from the Bay Trail, tennis and pickleball courts, athletic fields, playgrounds, community facilities, and an abundance of parks and open space, with convenient access to Highways 101 and 92 for easy commuting throughout Silicon Valley and the Peninsula.
Offered at $1,288,000

Gallery

Floor Plan